
BEDS7
BATHS6 full 1 partial
SQUARE FEET7,231
MLS#260004081
STATUSActive
PROPERTY TYPEResidential - Single Family
SUBDIVISIONArrowcreek 8
Property Description
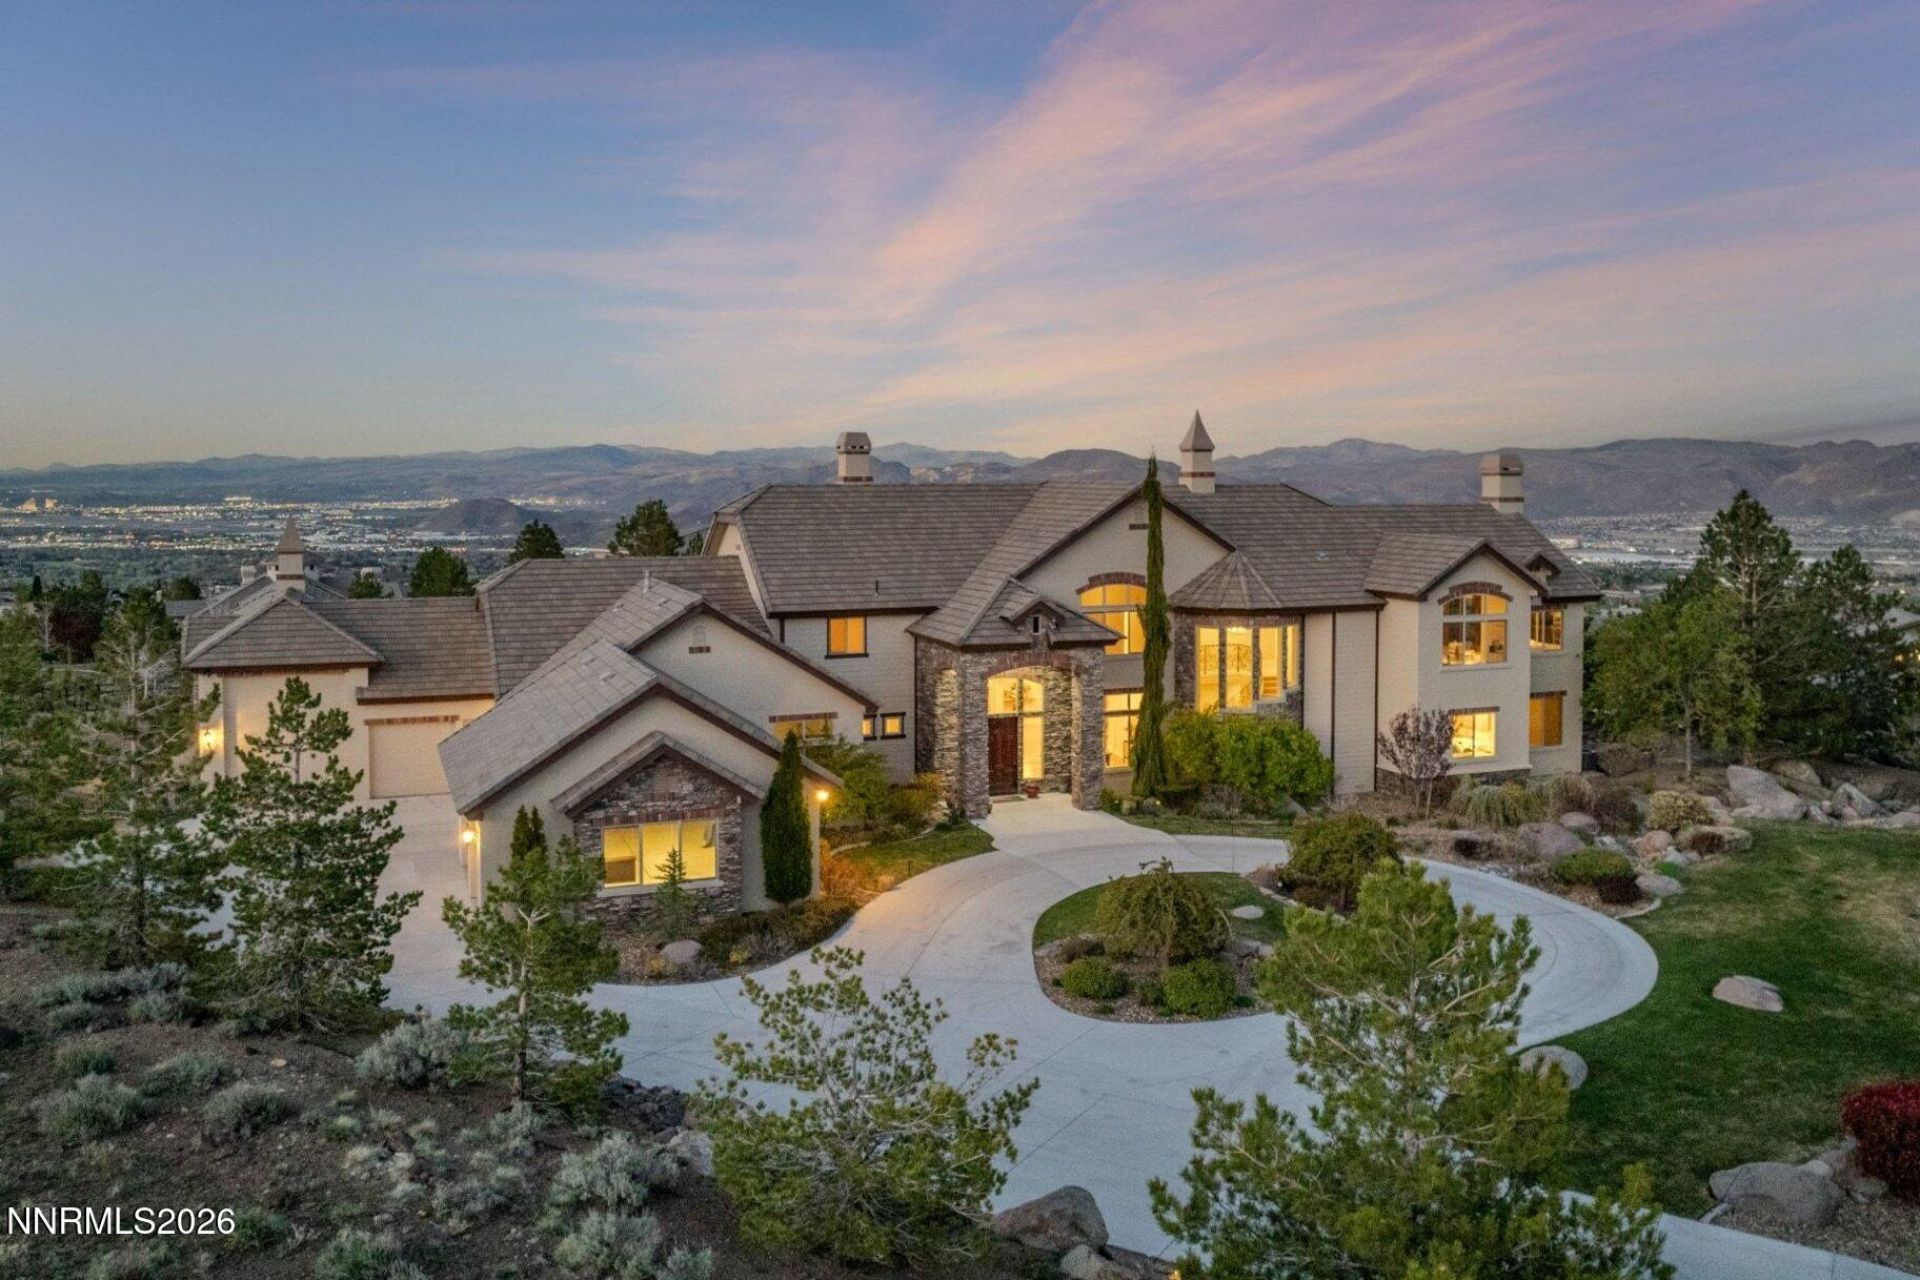
Light filled ArrowCreek estate on 1.4 acres with panoramic views of Mount Rose and city lights. This 7,321 square foot home features 7 bedrooms, 7 bathrooms, including 4 ensuite bedrooms. Open floor plan with soaring ceilings, expansive windows, and seamless flow between living, dining, and chef's kitchen with Thermador, Wolf, and Sub Zero appliances, 6 burner cooktop, oversized pantry, and beverage area. Primary suite offers sitting area, spa style bath, walk in closet, and wraparound deck. Multiple patios and landscaped grounds with water feature. Oversized 5 car garage plus RV garage. Fresh paint, updated lighting, and move in ready condition. Located within gated ArrowCreek community.
Property Features
Property Type: Residential - Single Family
Cooling: Central Air
Fireplaces: 2
Garage: 5 car attached
Heating: Forced Air, Natural Gas
Lot Size: 1.41 Acres
Roof Type: Tile
Stories: 2.0
Taxes: $18,369
Year Built: 2006
Amenities
Cathedral Ceiling(s)
Ceiling Fan(s)
Central Vacuum
High Ceilings
Smart Thermostat
Vaulted Ceiling(s)
Breakfast Bar
Kitchen Island
Pantry
Walk-In Closet(s)
Entrance Foyer
In-Law Floorplan
Awning(s)
Balcony
Rain Gutters
Courtyard
Water Feature
Feature Descriptions
Additional Rooms: Office/Den, Bedroom/Office Main Floor, Bonus Room, Entrance Foyer, Game Room, Guest Quarters, Mud Room, Recreation Room, Study/Library, Multi-Generation
Association Fee Includes: Snow Removal, Common Area - Maintenance
City Limits: No
Construction Type: Site/Stick-Built
Cooling Y/N: Yes
Days on Site: 123
Dining: Family Room Combination, Great Room, High Ceilings, Living Room Combination
Exterior: Blown-In Insulation, Brick, Glass, Stone, Stucco, Wood
Family Room: Dining Room Combination, Great Room, High Ceilings, Kitchen Combination
Fencing: Back Yard
Fireplace: Gas, Living Room, Family Room, Primary Bedroom, Great Room, Bedroom
Fireplace Y/N: Yes
Flooring: Carpet, Stone, Tile, Travertine
Foundation: Crawl Space
Heating Y/N: Yes
HOA Amenities: Clubhouse, Fitness Center, Golf Course, Gated, Landscaping, Management, Pool, Recreation Room, Security, Spa/Hot Tub, Tennis Court(s), Life Guard, Parking
HOA Fee: $382.25/MonthlyAppliances:
HOA Y/N: Yes
Kitchen: Breakfast Bar, Breakfast Nook, Built-In Dishwasher, Built-In Microwave, Disposal, ENERGY STAR Qualified Appliances, Gas Cooktop, Kitchen Island, Pantry, Soft-Close Cabinets
Laundry Features: Washer Hookup, Laundry Room, Sink, Cabinets, Shelves, Electric Dryer Hookup
Living Room: Family Room Combination, Great Room, High Ceilings
Lot Features: Corner Lot, Landscaped, Level, Sprinklers In Front, Sprinklers In Rear
Master Bedroom: Ceiling Fan(s), High Ceilings, Additional Primary Bedroom, Double Sinks, Jetted Tub, Walk-In Closet(s)
OtherStructures: None
Parcel #: 152-382-04
Parking: Attached, Garage, Garage Door Opener, RV Garage, Additional Parking, Garage Door Opener Controls
Patio/Porch: Deck, Patio, Covered, Uncovered, Terrace, Porch, Wrap Around
Road Frontage: Private Road, Other
Road Responsibility: Private Maintained Road
Security: yes
Security Features: Carbon Monoxide Detector(s), Smoke Detector(s), Security System Owned, Security System, Other, Security Cameras Owned
Sewer: Public Sewer
Special View Info: City, Desert, Golf Course, Mountain(s), Park/Greenbelt
Sprinklers: Front, Rear, Smart System
SQFT Living: 7231
Utilities: Cable Available, Electricity Available, Electricity Not Available, Sewer Available, Water Available, Internet Available, Water Meter Installed
Water: Public
Water Rights Y/N: No
Window Features: Blinds, Double Pane Windows, Low-Emissivity Windows, Window Coverings, Vinyl Frames
Local Schools
High School: Galena
Middle School: Marce Herz
Elementary School: Hunsberger
Listed By / Shown By
Listed By
Agency Name: Sierra Sotheby's International
Agent Name: JB Benna
Agency Phone: 775-502-0440
Agent Phone: 775-400-1221
Shown By
Agency Title: Key Realty
Agency Phone: 877-539-7589

Estimate Your Payment
Estimated Payment
$ 24,471.97 per month $21,804.31 Principal & Interest $1,530.75 Property Tax $1,136.92 Homeowner's Insurance
10401 Copper Cloud Drive | MLS# 260004081
This single family home located at 10401 Copper Cloud Drive, Reno, NV 89511 is currently listed for sale with an asking price of $3,898,000. This property was built in 2006 and has 7 bedrooms and 6 full and 1 partial baths with 7231 sq. ft. Copper Cloud Drive is located in the Arrowcreek 8 subdivision. Search Arrowcreek 8 real estate on www.ikeyrealty.com today.