
BEDS3
BATHS2 full
SQUARE FEET1,164
MLS#12738897
STATUSContingent
PROPERTY TYPEResidential - Single Family
SCHOOLDistrict 205
Property Description
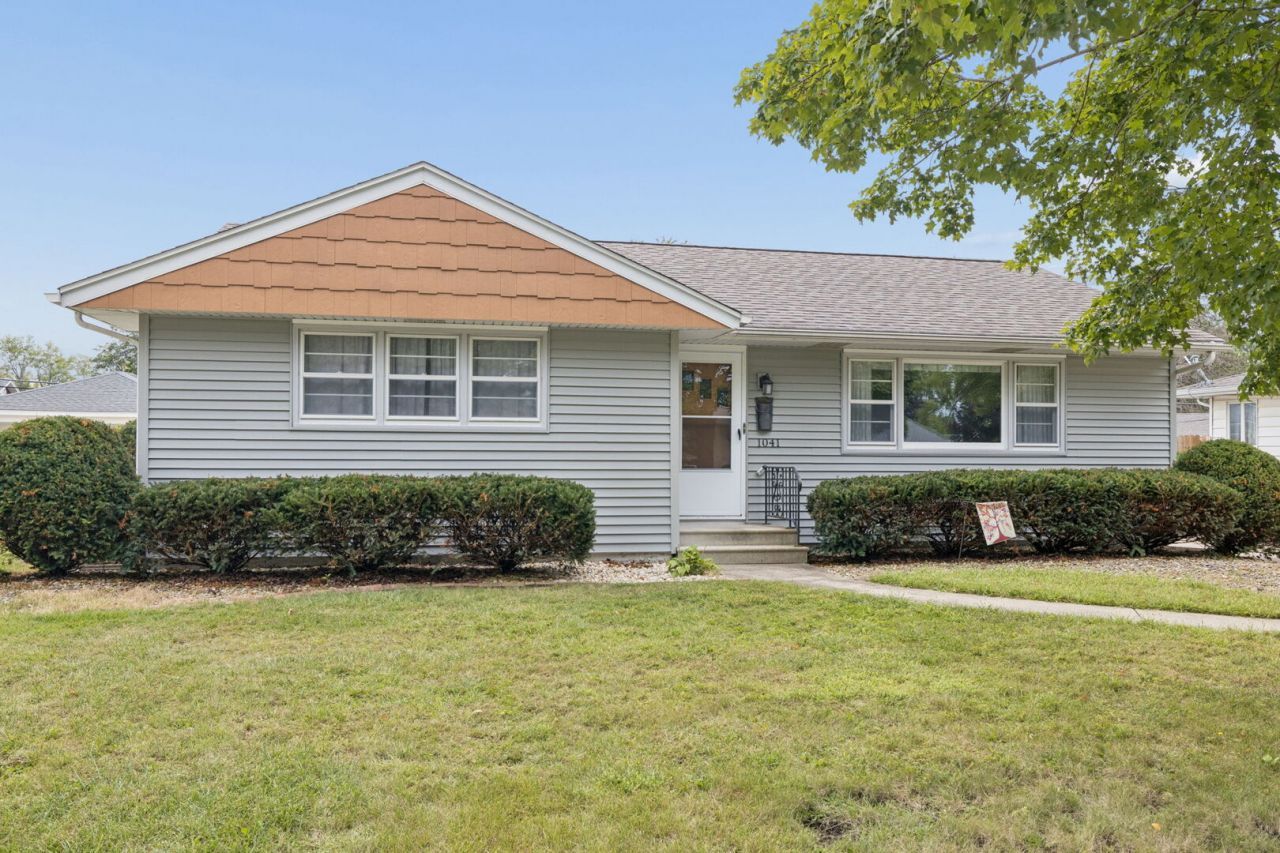
Great 3 bedroom home with 2 baths and a back enclosed porch to use all year around as a family room/sunroom. Home has full partially finished basement....basement has a full bath. Nice sized living room with dining area and easy access to the kitchen. Kitchen has a table space also. All appliances stay including washer, dryer and extra refrigerator in the basement (AS-IS). Master bedroom has carpet but the other 2 bedrooms have hardwood floors, plenty of closet and storage space. Some important upgrade dates are Roof (house and garage) 2017, Siding (house only) 2017, Furnace 2022, humifier 2022, dishwasher 2026. Walk to Milne-Kelvin-Grove schools and Lockport East High School, restaurants, shopping and 355 highway all near by too. This is a great quiet neighborhood and this house is just waiting for a new family...Hurry today and set an appointment to view this home.
Property Features
Property Type: Residential - Single Family
Basement: Yes
Basement: Partially Finished, Full
Cooling: Central Air
Garage: 2
Heating: Natural Gas, Forced Air
Home Style: Ranch
Lot Size: 0.20 Acres
Roof Type: Asphalt
Taxes: $6,883
Year Built: 1960
Amenities
1st Floor Bedroom
1st Floor Full Bath
Built-in Features
Feature Descriptions
Additional rooms: Heated Sun Room
Additional Structures: Shed(s)
Appliances: Range, Dishwasher, Refrigerator, Washer, Dryer, Humidifier
Association Includes: None
Dining Room: Combined w/ LivRm
Exterior: Vinyl Siding
Lot Dimensions: 70 x 125
Other Equipment: Water-Softener Owned, TV-Cable, CO Detectors, Ceiling Fan(s)
Parcel#: 1104243060070000
Parking: Concrete, Garage Door Opener, Yes, Garage Owned, Detached, Garage
Sewer: Public Sewer
Total Rooms: 8
Township: Lockport
Water: Public
Room Sizes
Heated Sun Room: 15X13
Bedroom 2: 12X10
Bedroom 3: 13X10
Dining Room: 12X7
Family Room: 16X14
Kitchen: 12X11
Laundry: 15X12
Living Room: 17X12
Primary Bedroom: 14X12
Local Schools
High School: Lockport Township High School
Middle School: Kelvin Grove Elementary School
Elementary School: Milne Grove Elementary School
School District: District 205
Listed By / Shown By
Listed By
Agency Name: Coldwell Banker Real Estate Group
Agency Phone: 708-301-4700
Shown By
Agency Title: Key Realty
Agency Phone: 877-539-7589

Estimate Your Payment
Estimated Payment
$ 2,632.88 per month $1,957.24 Principal & Interest $573.58 Property Tax $102.05 Homeowner's Insurance
1041 E 8th Street | MLS# 12738897
This single family home located at 1041 E 8th Street, Lockport, IL 60441 is currently listed for sale with an asking price of $349,900. This property was built in 1960 and has 3 bedrooms and 2 full baths with 1164 sq. ft. E 8th Street is located within the District 205 school district. Search Lockport real estate on www.ikeyrealty.com today.