
BEDS2
BATHS2 full
SQUARE FEET1,976
MLS#12762621
STATUSPending
PROPERTY TYPEResidential - Single Family
SCHOOLDistrict 41
Property Description
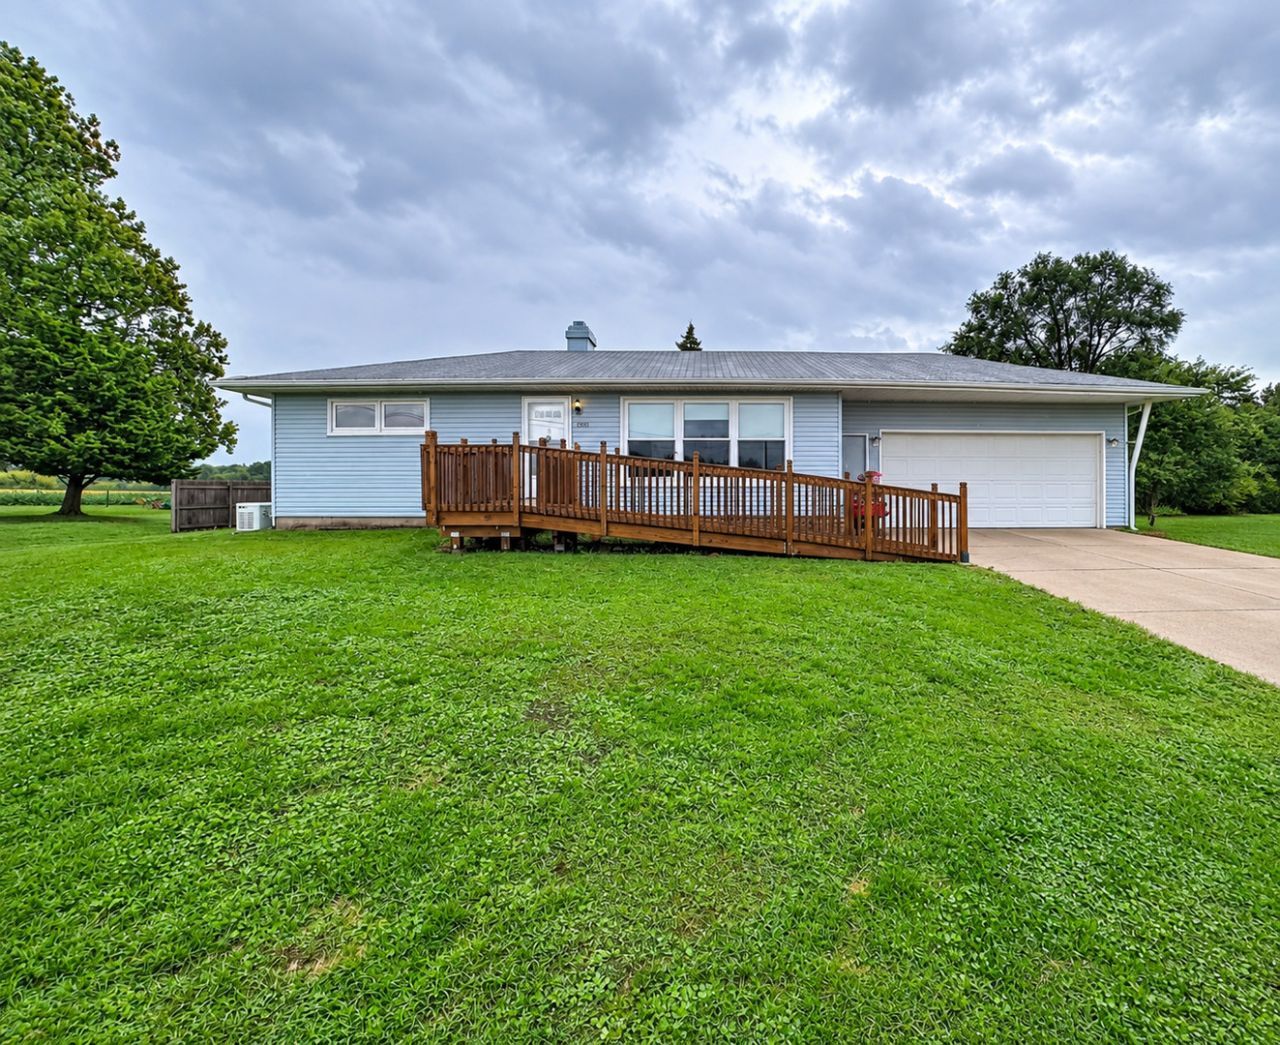
2-bedroom, 2-bathroom ranch home in Milan situated on a level lot with a front wheelchair ramp installed in 2025. The main floor houses both bedrooms and a full bathroom. The basement features a partially finished recreation room, an office/bonus room, a second bathroom, and laundry hookups. Basement updates include waterproofing, a sump pump, and a backup sump pump. Mechanical and interior updates include a new furnace, central AC, water heater, and updated plumbing, all completed in 2021. There is also a Generac generator for ease of mind. Exterior features include a backyard with two powered outdoor posts featuring electrical outlets, a screened-in porch, and a storage shed.
Property Features
Property Type: Residential - Single Family
Basement: Yes
Basement: Partially Finished, Rec/Family Area, Full
Cooling: Central Air
Fireplaces: 1
Garage: 2
Heating: Natural Gas, Forced Air
Lot Size: 0.50 Acres
Roof Type: Asphalt
Taxes: $3,382
Year Built: 1966
Amenities
1st Floor Bedroom
1st Floor Full Bath
Feature Descriptions
Additional rooms: Recreation Room, Office
Additional Structures: Shed(s)
Appliances: Range, Refrigerator, Washer, Dryer, Disposal, Range Hood, Gas Cooktop, Gas Oven
Association Includes: Other
Dining Room: Kitchen/Dining Combo
Exterior: Vinyl Siding, Frame
Fireplace: Gas Log
Fireplace Location(s): Living Room
HOA Fee: 230/ Annually
Laundry: Gas Dryer Hookup
Lot: Level
Lot Dimensions: 124x177
Other Equipment: Ceiling Fan(s), Sump Pump, Backup Sump Pump;, Generator
Parcel#: 1634405007
Parking: Concrete, Garage Door Opener, Yes, Attached, Garage
Sewer: Septic Tank
Total Rooms: 7
Township: Blackhawk
Water: Shared Well
Room Sizes
Recreation Room: 37X11
Office: 12X11
Bedroom 2: 11X9
Dining Room: 9X8
Kitchen: 10X9
Laundry: 17X8
Living Room: 19X12
Primary Bedroom: 13X12
Local Schools
School District: District 41
Listed By / Shown By
Listed By
Agency Name: RE/MAX Concepts Bettendorf
Agency Phone: 563-332-9900
Shown By
Agency Title: Key Realty
Agency Phone: 877-539-7589

Estimate Your Payment
Estimated Payment
$ 1,194.07 per month $867.03 Principal & Interest $281.83 Property Tax $45.21 Homeowner's Insurance
10411 Ridgewood Road | MLS# 12762621
This single family home located at 10411 Ridgewood Road, Milan, IL 61264 is currently listed for sale with an asking price of $155,000. This property was built in 1966 and has 2 bedrooms and 2 full baths with 1976 sq. ft. Ridgewood Road is located within the District 41 school district. Search Milan real estate on www.ikeyrealty.com today.