
BEDS3
BATHS2 full 2 partial
SQUARE FEET2,992
MLS#296238
STATUSActive Under Contract
PROPERTY TYPEResidential - Single Family
Property Description
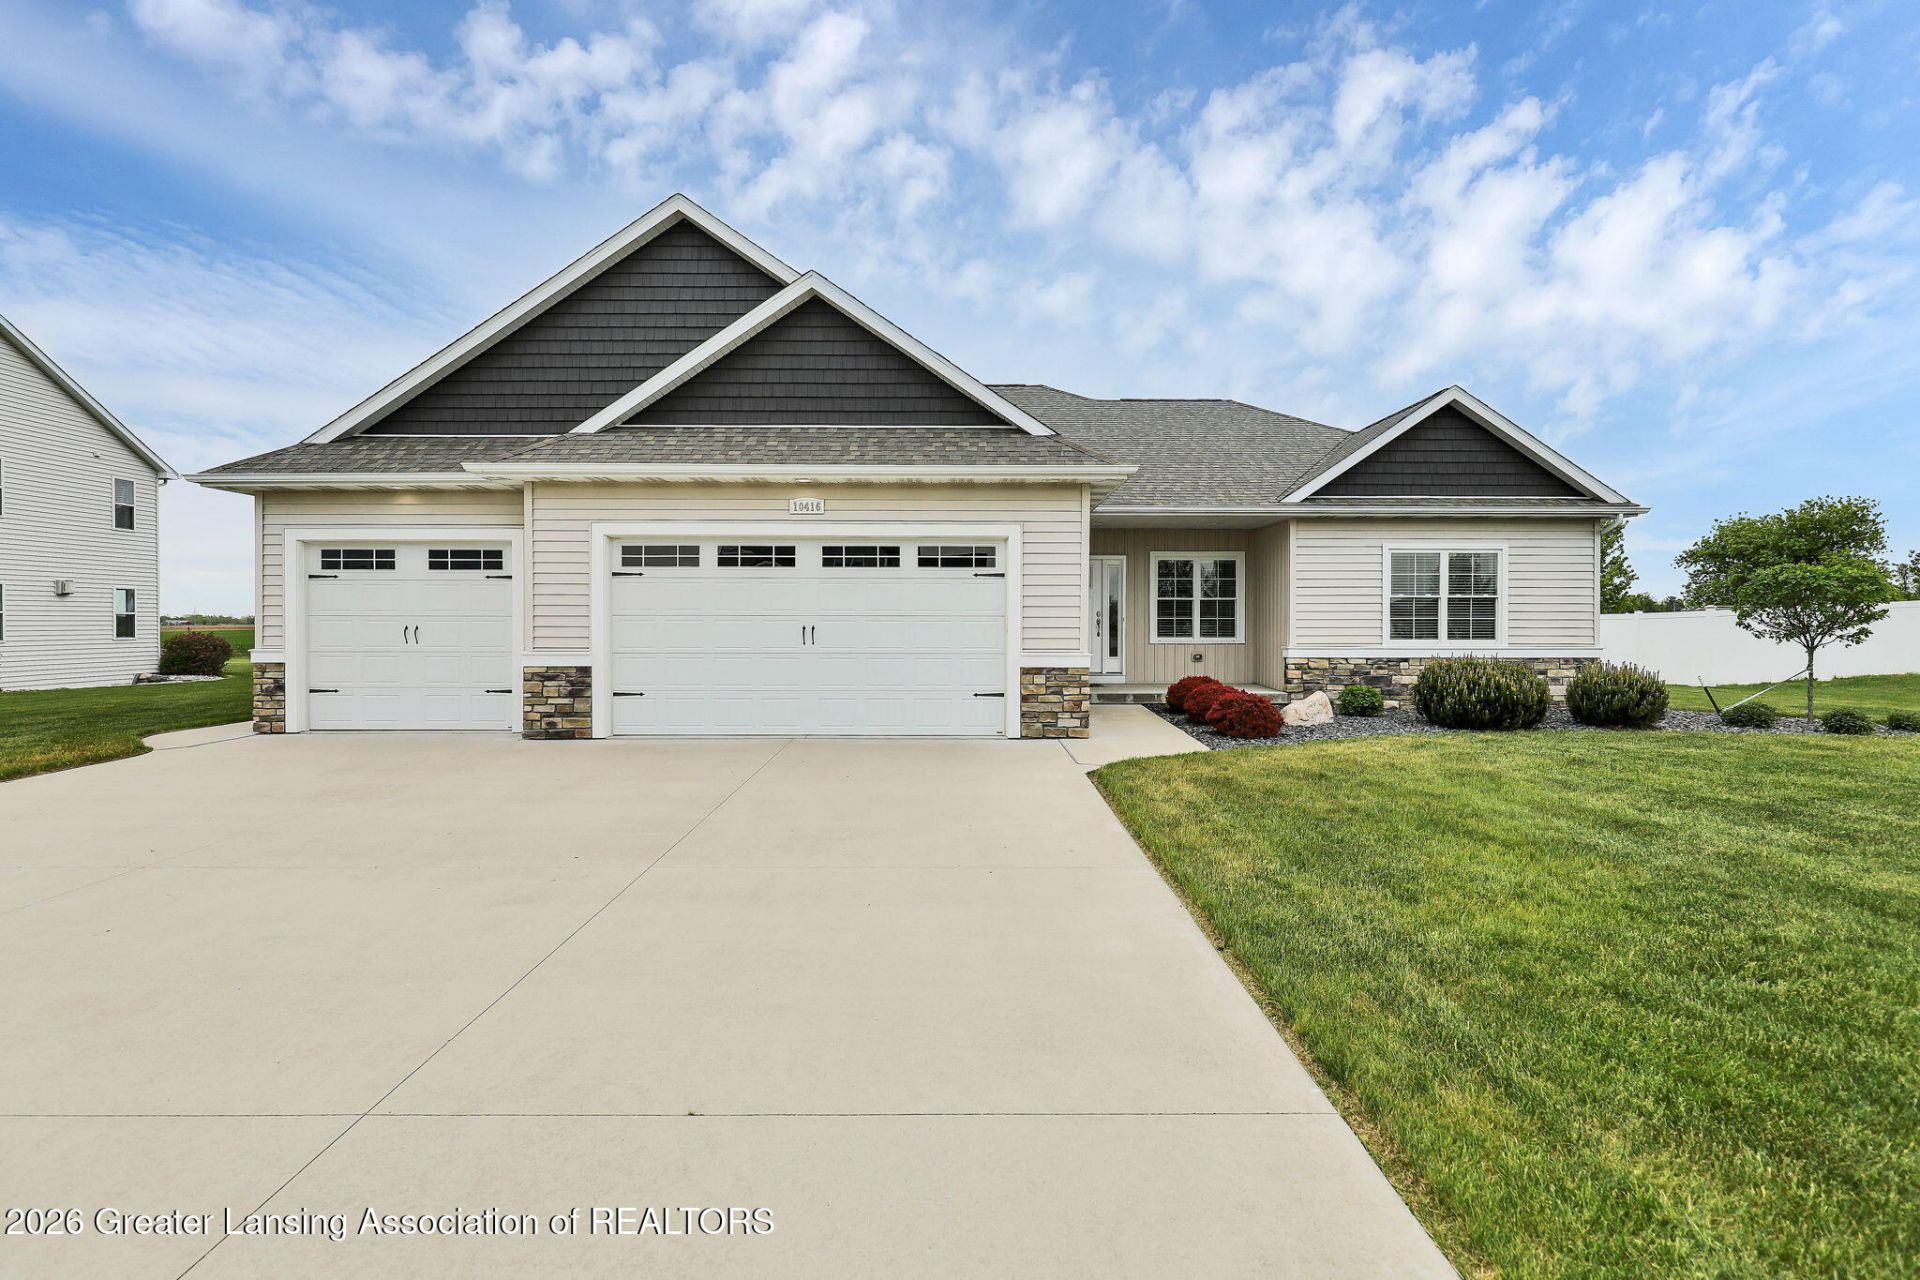
This custom craftsmanship and thoughtful design come together in one of Freelands most desirable neighborhoods. Built by Great Lakes Homes, this stunning home offers nearly 2,000sqft on the main with an additional partially finished lower level designed for entertaining. Featuring 3 bedrooms, 2 full baths, and 2 half baths, an open-concept layout with soaring ceilings, rich hardwood flooring, custom trim work. The kitchen complete with granite countertops, maple cabinetry, tile backsplash, and an oversized island perfect for gathering. The spacious primary suite offers tray ceilings, a spa-like bath, and a walk-in closet with convenient access to the laundry room. Downstairs, the finished lower level includes a custom bar area, additional entertaining space, half bath, and even a hidden secret room that adds a unique touch buyers will remember. Step outside to your covered patio with an outdoor fireplace overlooking the half-acre lot. The ideal setting for relaxing evenings or hosting guests year-round. Additional highlights include a 3-car garage, on-demand hot water, and impeccable attention to detail throughout. Located in the highly sought-after Freeland School District and surrounded by other upscale homes, this property offers luxury, comfort, and functionality.
Property Features
Property Type: Residential - Single Family
Cooling: Central Air
Fireplaces: 2
Fuel Type: Gas
Heating: Forced Air, Natural Gas
Lot Size: 0.51 Acres
Roof Type: Shingle
Stories: 1.0
Taxes: $7,936
Feature Descriptions
Appliances: Dishwasher, Gas Range, Microwave, Refrigerator
Days on Site: 46
Exterior: Brick, Vinyl Siding
Exterior Amenities: Rain Gutters
Fireplace: Gas, Living Room, Outside, Wood Burning
Flooring: Carpet, FSC or SFI Certified Source Hardwood, Vinyl
Interior Amenities: Bar, Breakfast Bar, Crown Molding, Double Vanity, Entrance Foyer, Granite Counters, Kitchen Island, Recessed Lighting, Stone Counters, Vaulted Ceiling(s), Walk-In Closet(s), Wet Bar
Laundry: Laundry Room, Main Level
Lot: Back Yard, Few Trees, Meadow, Subdivided
Lot Dimensions: 108X208.36
Parcel #: 29133094122000
Parking: Attached, Garage
Patio/Porch: Covered, Front Porch, Patio, Rear Porch
Road Frontage: City Street
Road Surface: Paved
Sewer: Public Sewer
SQFT Total: 3952
Water: Public
Room Sizes
Living Room: Level - First
Dining Room: Level - First
Kitchen: Level - First
Primary Bedroom: Level - First
Other: Level - First
Bedroom 2: Level - First
Bedroom 3: Level - First
Laundry: Level - First
Other: Level - Basement
Other: Level - Basement
Other: Level - Basement
Listed By / Shown By
Listed By
Agency Name: RE/MAX Real Estate Professionals
Shown By
Agency Title: Key Realty
Agency Phone: 877-539-7589

Estimate Your Payment
Estimated Payment
$ 4,104.28 per month $3,272.32 Principal & Interest $661.33 Property Tax $170.63 Homeowner's Insurance
10416 Prairie View Court | MLS# 296238
This single family home located at 10416 Prairie View Court, Freeland, MI 48623 is currently listed for sale with an asking price of $585,000. This property has 3 bedrooms and 2 full and 2 partial baths with 2992 sq. ft. Search Freeland real estate on www.ikeyrealty.com today.