
BEDS4
BATHS3 full 1 partial
SQUARE FEET4,132
MLS#22115315
STATUSActive
PROPERTY TYPEResidential - Single Family
SUBDIVISIONNorthpoint
Property Description
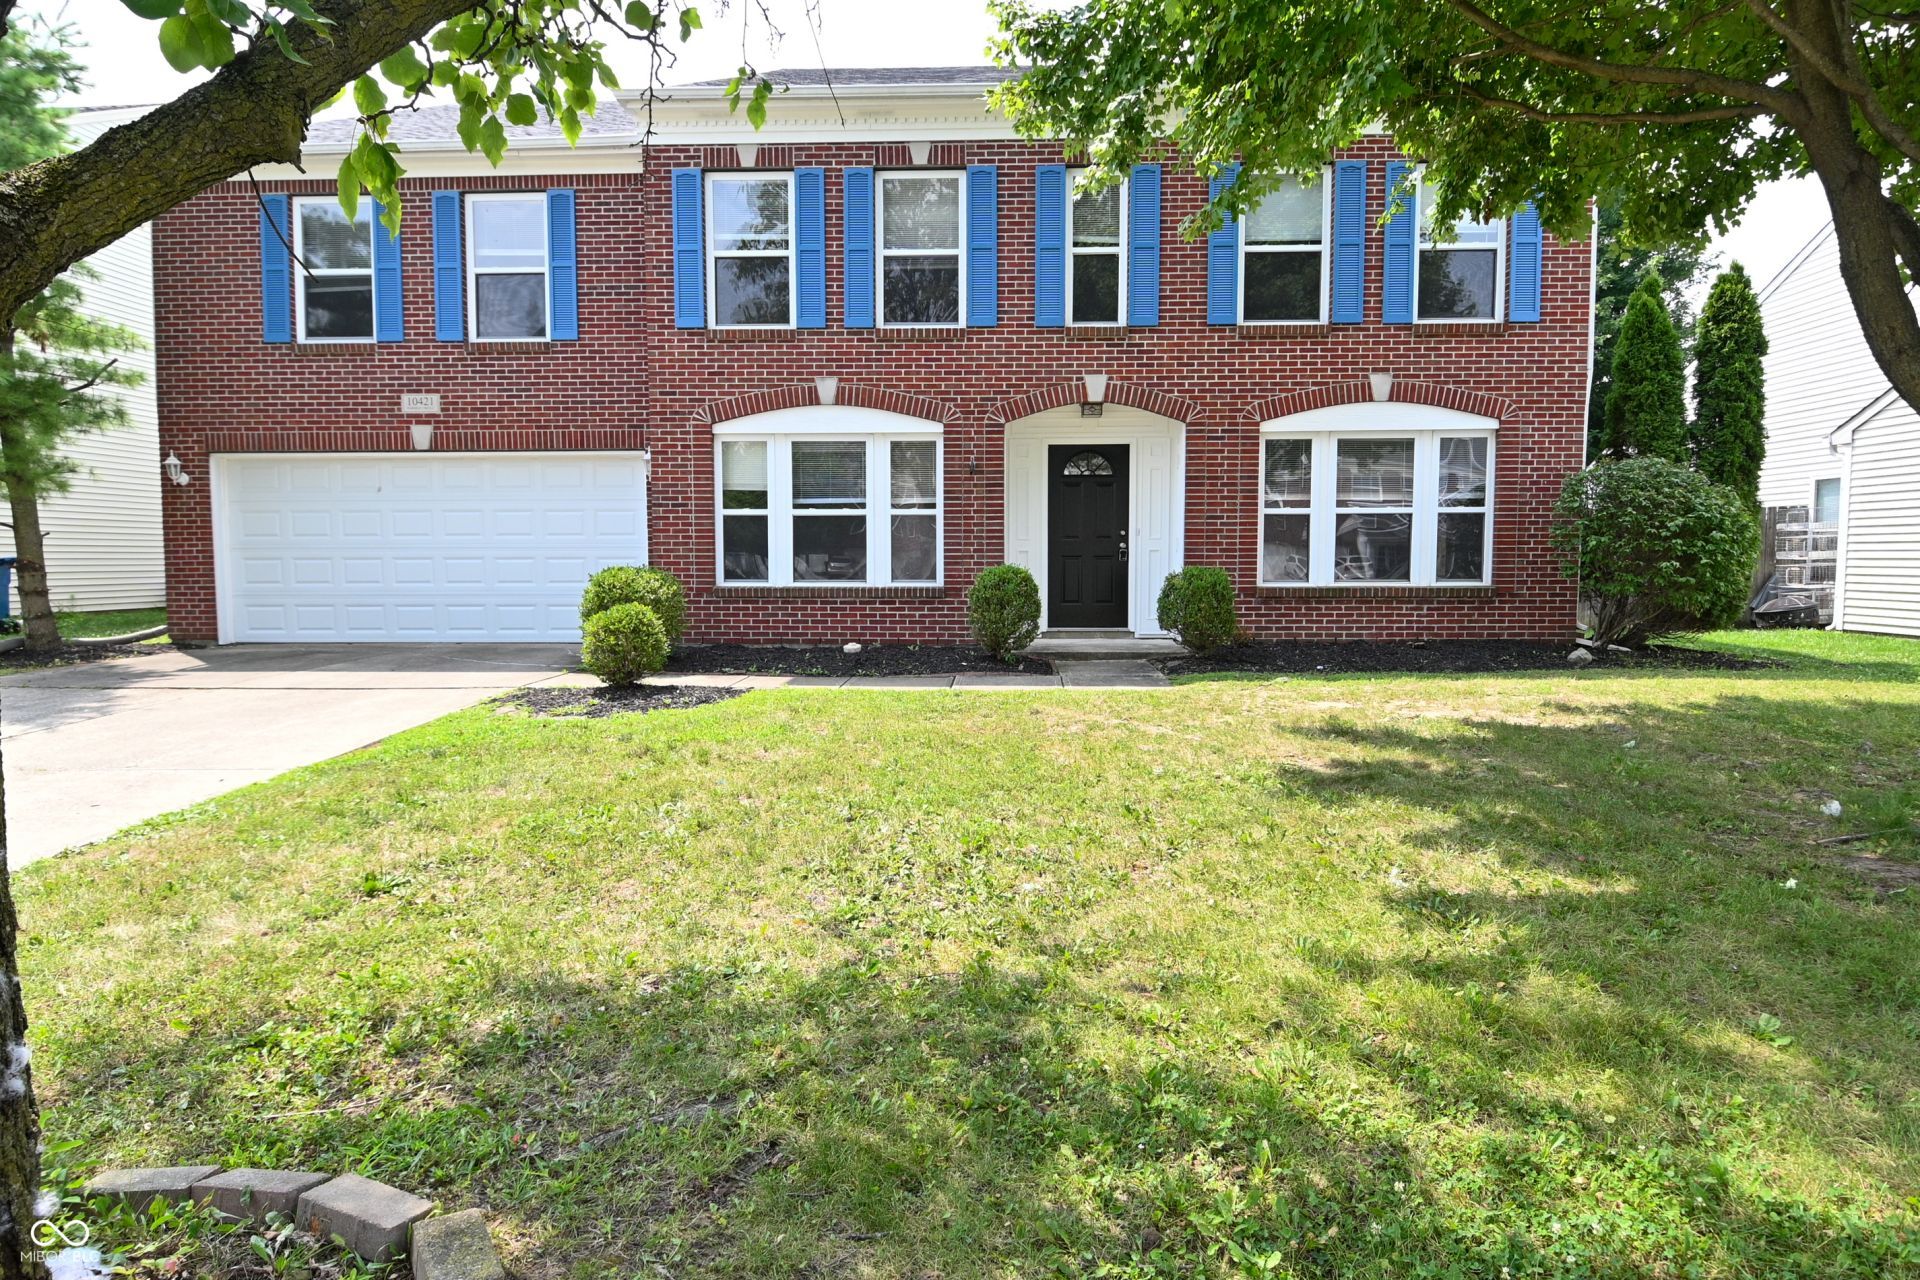
Take a look at this inviting, spacious home! The main level features plenty of space, with formal and informal areas for living, dining, and entertaining. There are two rooms located just off the entry that would work well as formal living and dining spaces. The open concept kitchen is equipped with stainless steel appliances, plenty of cabinet & counter space, plus a spacious pantry. The main floor family room has a cozy fireplace. The upper level hosts all four bedrooms, a large loft space, three full bathrooms, and the laundry room. The primary suite is just that - a massive abode with a retreat style private bathroom and huge closet. The rest of the bedrooms are generously sized and the fourth bedroom has a private bathroom as well. The interior has been recently refreshed with fresh paint and new fixtures. The backyard has a concrete patio and is fully fenced. The community is full of amenities including a pool, tennis courts, and more!
Property Features
Property Type: Residential - Single Family
Cooling: Central Air
Fireplaces: 1
Garage: 2
Heating: Forced Air, Natural Gas
Home Style: Traditional
Lot Size: 0.17 Acres
Stories: 2.0
Taxes: $8,208
Year Built: 2002
Appliances
Dishwasher
Disposal
Electric Oven
Refrigerator
Gas Water Heater
Microwave
Water Heater
Feature Descriptions
Bath: 3(Full-Upper), 1(Half-Main)
Days on Site: 71
Eating Area: Breakfast Room, Formal Dining Room
Equipment: None
Exterior: Vinyl With Brick
Fireplace: Wood Burning
Formal Dining: Yes
Foundation: Slab
Garage/Parking Infromation: Garage Door Opener
InteriorFeatures: Entrance Foyer, Pantry, Walk-In Closet(s), Wood Work Painted
Total Rooms: 12
Water: Public
Room Sizes
Bedroom 3: 16X12
Bedroom 4: 17X13
Breakfast Room: 13X11
Dining Room: 13X10
Family Room: 18X20
Library: 20X14
Kitchen: 15X10
Living Room: 15X14
Primary Bedroom: 20X18
Loft: 19X17
Laundry: 10X8
Bedroom 2: 14X13
Local Schools
High School: Fishers High School
Elementary School: Cumberland Road Elem School
Listed By / Shown By
Listed By
Agency Name: Garnet Group
Agency Phone: 765-609-7316
Shown By
Agency Title: Key Realty
Agency Phone: 877-539-7589

Estimate Your Payment
Estimated Payment
$ 3,273.57 per month $2,461.24 Principal & Interest $684.00 Property Tax $128.33 Homeowner's Insurance
10421 Parmer Circle | MLS# 22115315
This single family home located at 10421 Parmer Circle, Fishers, IN 46038 is currently listed for sale with an asking price of $440,000. This property was built in 2002 and has 4 bedrooms and 3 full and 1 partial baths with 4132 sq. ft. Parmer Circle is located in the Northpoint subdivision. Search Northpoint real estate on www.ikeyrealty.com today.