
BEDS2
BATHS1 full
SQUARE FEET922
MLS#12812436
STATUSNew
PROPERTY TYPEResidential - Single Family
SUBDIVISIONBalstrode Farms
SCHOOLDistrict 365U
Property Description
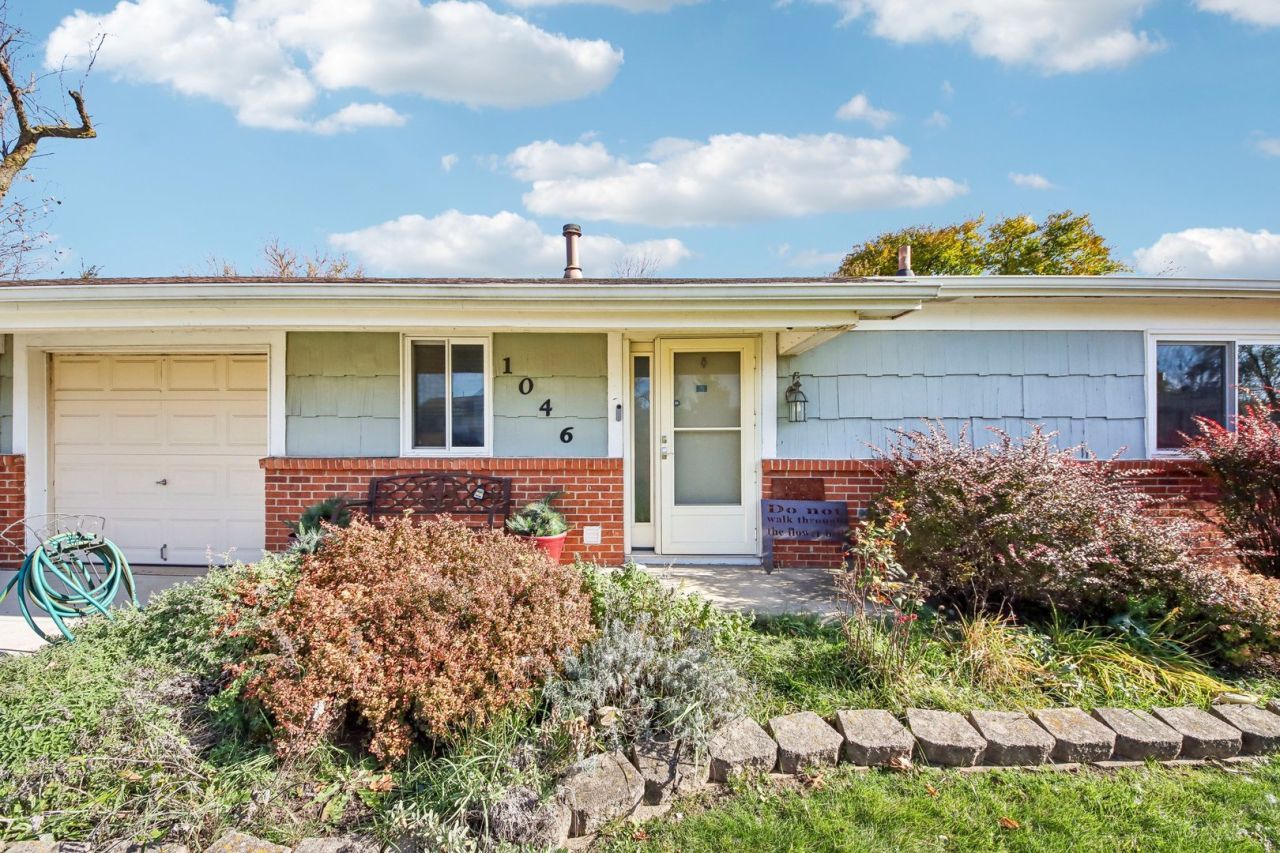
Welcome to 1046 Ridgewood Dr in Bolingbrook! This 2-bedroom, 1-bath ranch offers single-level living with an open layout and room to make it your own. Hardwood floors complement the living areas, while the kitchen offers abundant cabinet space. Main-level laundry and an attached one-car garage add everyday convenience. Step outside to a backyard filled with vegetable gardens, wildflowers, and established perennials. A patio and fire pit provide space for outdoor dining and relaxing amid the plantings. Nearby shopping, parks, recreation centers, and paths offer options beyond your backyard. Bring your ideas and personal touches to create a home that suits your style.
Property Features
Property Type: Residential - Single Family
Basement: None
Cooling: Central Air
Garage: 1
Heating: Gas
Lot Size: 0.17 Acres
Stories: 1.0
Taxes: $6,611
Year Built: 1954
Amenities
1st Floor Bedroom
Feature Descriptions
Additional rooms: No additional rooms
Appliances: Range, Microwave, Dishwasher, Refrigerator, Washer, Dryer, Disposal, Range Hood
Association Includes: None
Dining Room: Combined w/ LivRm
Exterior: Vinyl Siding, Brick
Laundry: Main Level, Gas Dryer Hookup, In Kitchen
Lot Dimensions: 60x121
Other Equipment: TV-Cable, Ceiling Fan(s), Fan-Whole House
Parcel#: 1202172020120000
Parking: Garage Door Opener, Yes, Garage Owned, Attached, Garage
Sewer: Public Sewer
Total Rooms: 5
Township: DuPage
Water: Lake Michigan
Room Sizes
Bedroom 2: 9X9
Dining Room: 9X10
Kitchen: 9X15
Living Room: 11X16
Primary Bedroom: 13X13
Local Schools
High School: Bolingbrook High School
Middle School: Jane Addams Middle School
Elementary School: Jamie Mcgee Elementary School
School District: District 365U
Listed By / Shown By
Listed By
Agency Name: Redfin Corporation
Agency Phone: 224-699-5002
Shown By
Agency Title: Key Realty
Agency Phone: 877-539-7589

Estimate Your Payment
Estimated Payment
$ 1,875.13 per month $1,258.59 Principal & Interest $550.92 Property Tax $65.63 Homeowner's Insurance
1046 Ridgewood Drive | MLS# 12812436
This single family home located at 1046 Ridgewood Drive , Bolingbrook, IL 60440 is currently listed for sale with an asking price of $225,000. This property was built in 1954 and has 2 bedrooms and 1 full baths with 922 sq. ft. Ridgewood Drive is located in the Balstrode Farms subdivision within the District 365U school district. Search Balstrode Farms real estate on www.ikeyrealty.com today.