
BEDS3
BATHS2 full
SQUARE FEET2,016
MLS#201840654
STATUSActive w/Contingencies
PROPERTY TYPEResidential -
SUBDIVISIONT30N R3W
SCHOOLGaylord
Property Description
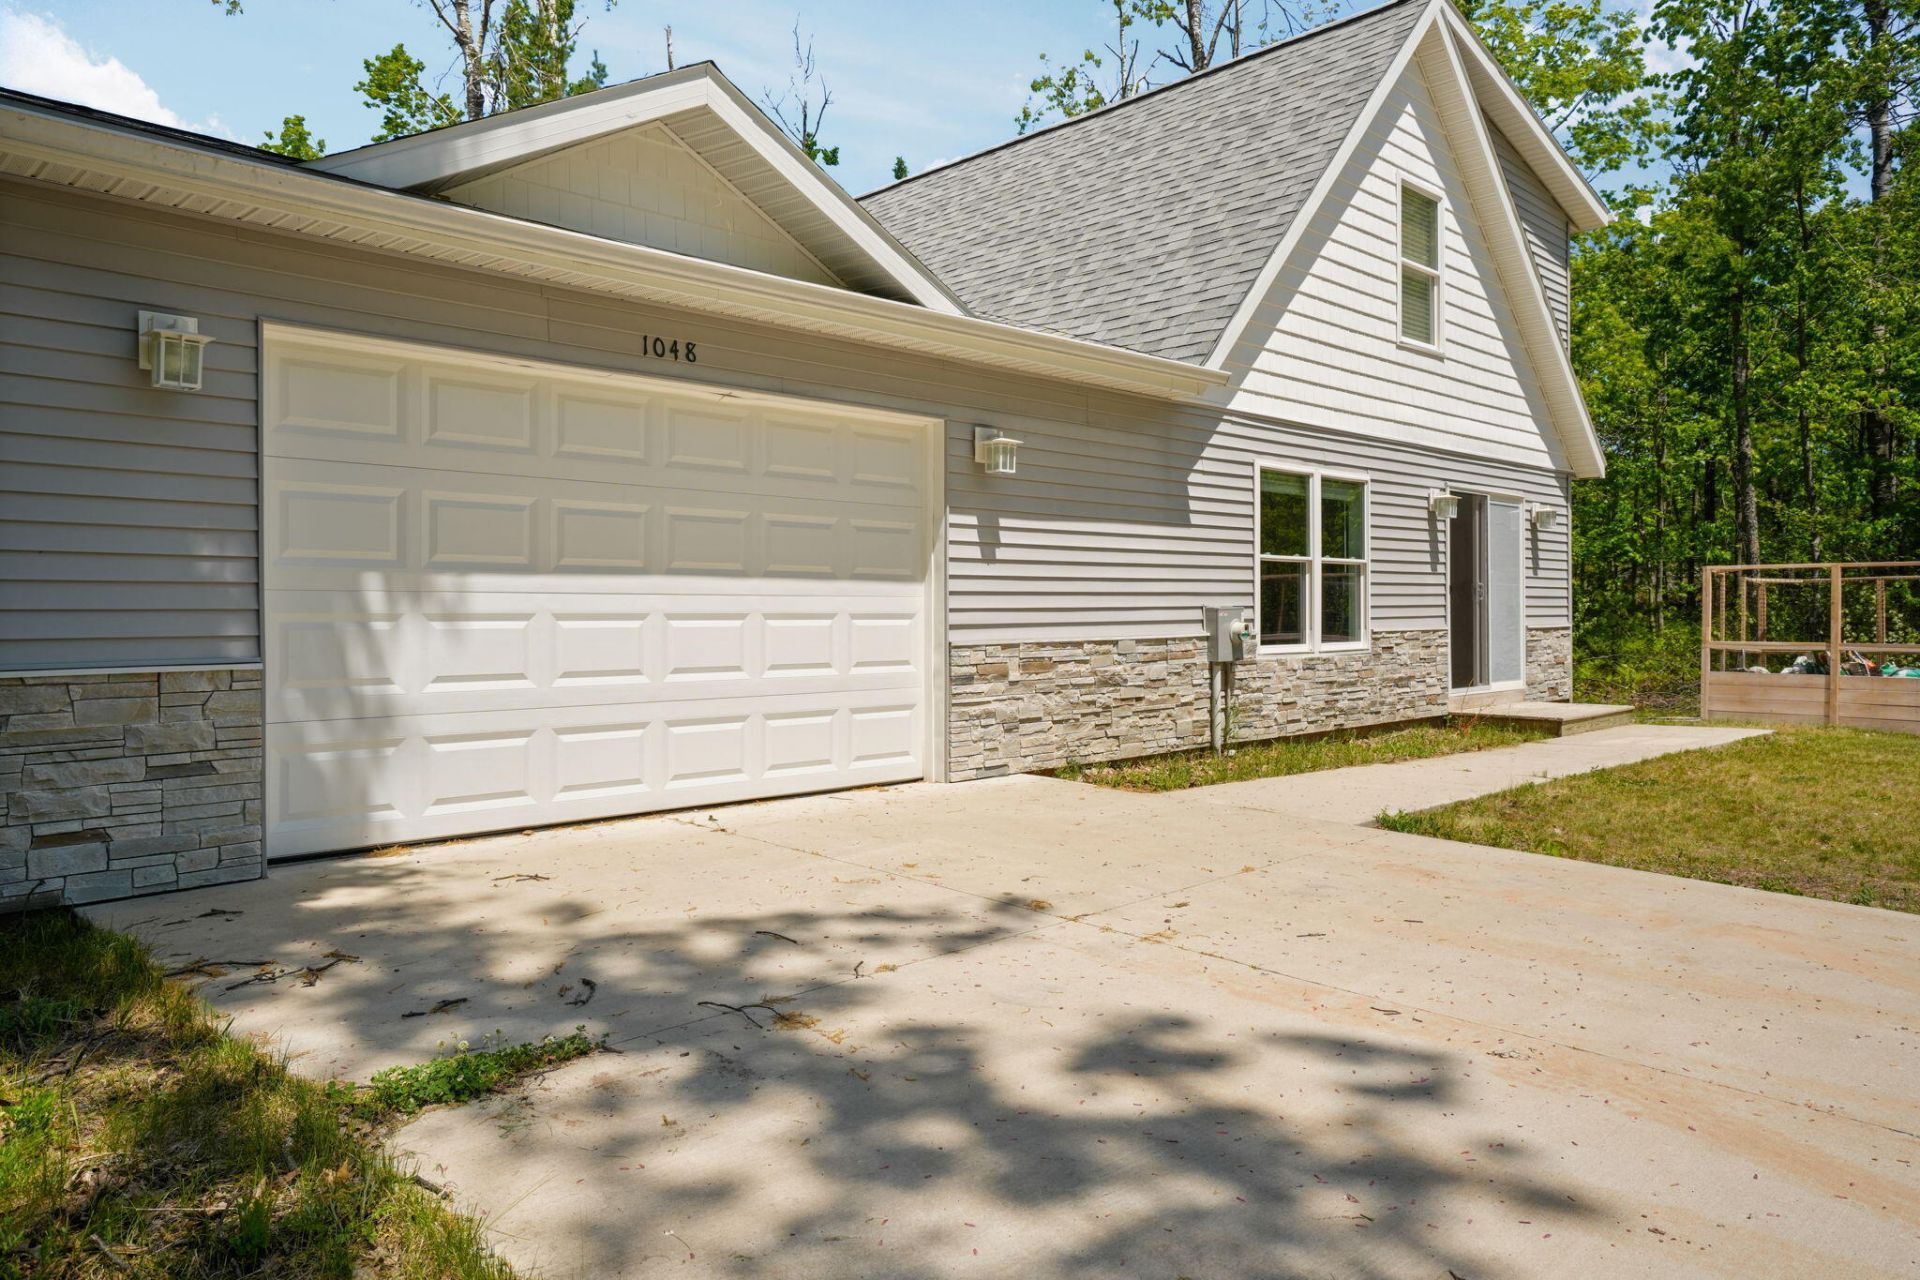
Welcome to your new home! Built in 2023, this 3-bedroom, 2-bath stunner offers main-level laundry and a full basement with egress windows for additional living area, storage or anything you can think of. Attached 24x24 garage, fully drywalled and painted, situated on almost one acre just minutes from town and on a county-maintained road. Enjoy peace of mind in a 3-year-old home including fiber-optic internet. This one wont last long.
Property Features
Property Type: Residential -
Basement: Full
Basement: Yes
Garage: 2 car attached
Heating: Baseboard, Electric
Lot Size: 0.94 Acres
Stories: 1.0
Year Built: 2023
Amenities
Blinds
Wood Laminate
Doorwall
Smoke Detector
Wood Laminate
Doorwall
Egress Windows
Garden Area
Natural
Feature Descriptions
Additional Rooms: Mud Room
Appliances: Dishwasher, Dryer, Microwave, Refrigerator, Washer
Date active: 2026-06-08
Days on Site: 54
Exterior: Stone, Vinyl
Financing Available: Cash, Conventional Mortgage, FHA, VA
Foundation: Basement
Heating Y/N: Yes
Laundry: Main Level
Lot Dimensions: ,94 acres
Parcel Number: 011-655-000-013-00
Road Surface: Gravel, Maintained
Security: Smoke Detector(s)
Sewer: Septic Tank
SQFT Above Grade: 1248
Water: Well
Window Features: Egress Windows
Room Sizes
Bathroom 1: 7.6 X 4.11 Level - 1st
Bathroom 2: 8.10 X 7.4 Level - 2nd
Bedroom 1: 11.9 X 11.4 Level - 1st
Bedroom 2: 14.2 X 11.3 Level - 2nd
Bedroom 3: 14.2 X 10.1 Level - 2nd
Dining Room: Combo Level - 1st
Kitchen: 17 X 7.9 Level - 1st
Living Room: 12.5 X 11.5 Level - 1st
Other Room 1: 8.2 X 7.5 Level - 1st
Local Schools
High School: Gaylord
Elementary School: Gaylord
School District: Gaylord
Listed By / Shown By
Listed By
Agency Name: smith realty GROUP
Agency Phone: 989-732-2477
Shown By
Agency Title: Key Realty
Agency Phone: 877-539-7589

Estimate Your Payment
Estimated Payment
$ 1,765.03 per month $1,677.56 Principal & Interest $0.00 Property Tax (data not provided by mls) $87.47 Homeowner's Insurance
1048 Arrowhead Trail | MLS# 201840654
This home located at 1048 Arrowhead Trail, Gaylord, MI 49735 is currently listed for sale with an asking price of $299,900. This property was built in 2023 and has 3 bedrooms and 2 full baths with 2016 sq. ft. Arrowhead Trail is located in the T30N R3W subdivision within the Gaylord school district. Search T30N R3W real estate on www.ikeyrealty.com today.