
BEDS4
BATHS3 full 1 partial
SQUARE FEET4,290
MLS#20261044529
STATUS(Short Sale) - Pending
PROPERTY TYPEResidential - Single Family
SUBDIVISIONO A K R I D G E C O N D O
SCHOOLHolly
Property Description
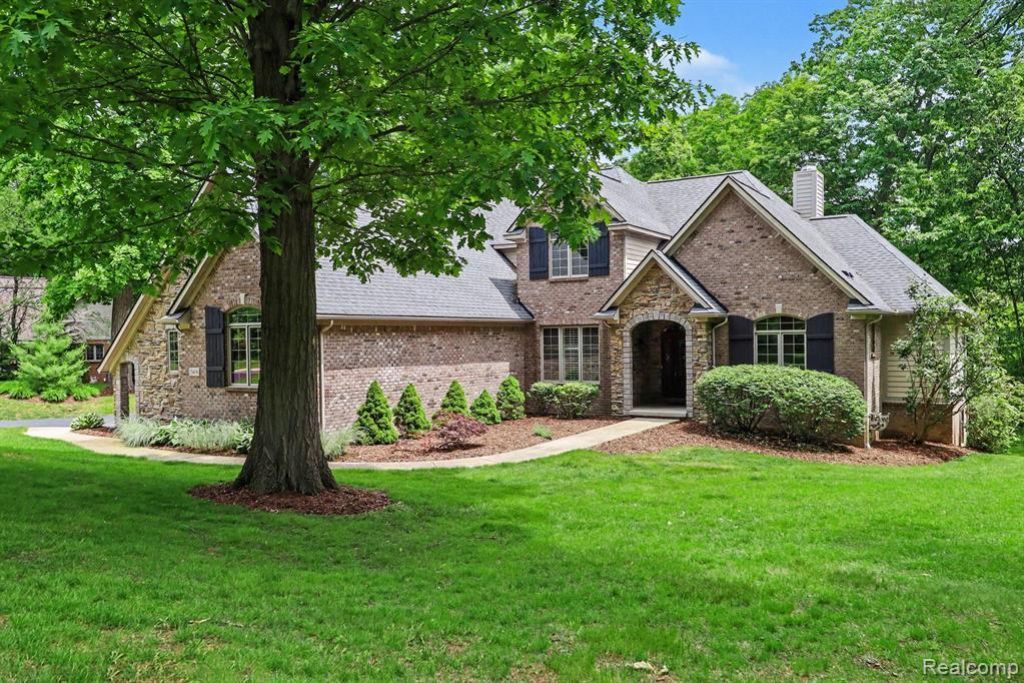
Elegant & immaculate, move in condition, architect designed, 4 bedroom 3.5 bath custom, stone and brick home on nearly an acre of wooded property in High demand Private Oak Ridge development. No rear neighbors! Open floor plan, foyer, gorgeous Brazilian Cherry wood floors, large great room with stone fireplace (gas) and vaulted wood beamed ceilings, large sunny window walls throughout, dining room, large, granite island custom kitchen with stainless steel appliances, pantry, 4 season sunroom with doorwall to composite deck. Large first floor laundry, washer & dryer stay, mud room with closets and built-ins. Huge first floor master bedroom with private doorwall to covered deck, large walk-in closet, and large master bath with glass & tile shower and double sinks. First floor Large office/den with French doors. 3 additional large bedrooms, walk in closets, adjoining full bath with private sep. shower and toilet area. Full finished walkout basement, pool table rec room, family room with doorwall to paver brick patio, rec room with egress windows and walk in closet for easy bedroom conversion or mother in law appt., full bathroom, theater room with built in seating, screen and projector, huge custom stone and wood bar designed for entertaining! Large storage rooms. Side entry 3.5 car attached garage. Professional, EZ care landscaping, sprinklers, RO system, generator hookup. Outbuildings allowed up to 576 Sq ft. New road, paved in 2020. Easy to show! Country setting, yet convenient location to schools, shopping, expressways and more. Impeccable home and immediate possession!
Property Features
Property Type: Residential - Single Family
Basement: Daylight, Finished, Full, Walk Out Access
Basement: Yes
Cooling: Ceiling Fans, Central Air
Garage: 3.5 car attached
Heating: Forced Air, Natural Gas
Home Style: Contemporary
Lot Size: 0.90 Acres
Roof Type: Asphalt
Stories: 1.5
Taxes: $10,145
Year Built: 2007
Amenities
Entrance Foyer
High Speed Internet
Feature Descriptions
Appliances: Built In Refrigerator, Dishwasher, Disposal, Double Oven, Dryer, Electric Cooktop, Microwave, Refrigerator Under Counter Drawer, Stainless Steel Appliances, Washer, Water Purifier Owned, Water Softener Owned
Days on Site: 61
Exterior: Brick, Other, Stone
Fireplace: Gas, Great Room
HOA Fee: 595/ Annually
Laundry: Laundry Room
Lot: Wooded
Lot Dimensions: 182 x 211 x 107 x 143 x 135
Other Structures: Outbuildings Allowed
Parcel#: 0613102008
Parking: Assigned2 Spaces, Threeand Half Car Garage, Attached, Direct Access, Driveway, Electricityin Garage, Garage Door Opener, Garage Faces Side
Parking Notes: Assigned2 Spaces, Threeand Half Car Garage, Attach
Patio/Porch: Deck, Porch
Sewer: Septic Tank
Summer Tax: 7909
Utilities: Cable Available, Underground Utilities
Water: Well
Window: EgressWindows
Winter Tax: 2236
Room Sizes
Great Room: 20 X 18
Library: 14 X 11
Other: 12 X 9
Dining Room: 13 X 12
Kitchen: 15 X 13
Four Season Room: 12 X 11
Laundry: 11 X 9
Primary Bedroom: 17 X 14
Primary Bathroom: 12 X 10
Bath Lav: 7 X 5
Bedroom: 14 X 11
Bath Full: 11 X 5
Family Room: 23 X 17
Game Room: 16 X 11
Kitchen2nd: 16 X 11
Media Room: 20 X 14
Local Schools
School District: Holly
Listed By / Shown By
Listed By
Agency Name: American Associates Inc
Agency Phone: 8107503333
Shown By
Agency Title: Key Realty
Agency Phone: 877-539-7589

Estimate Your Payment
Estimated Payment
$ 5,052.88 per month $3,998.95 Principal & Interest $845.42 Property Tax $208.51 Homeowner's Insurance
10490 Deer Ridge Trail | MLS# 20261044529
This single family home located at 10490 Deer Ridge Trail, Rose Township, Mi 48442 is currently listed for sale with an asking price of $714,900. This property was built in 2007 and has 4 bedrooms and 3 full and 1 partial baths with 4290 sq. ft. Deer Ridge Trail is located in the O A K R I D G E C O N D O subdivision within the Holly school district. Search O A K R I D G E C O N D O real estate on www.ikeyrealty.com today.