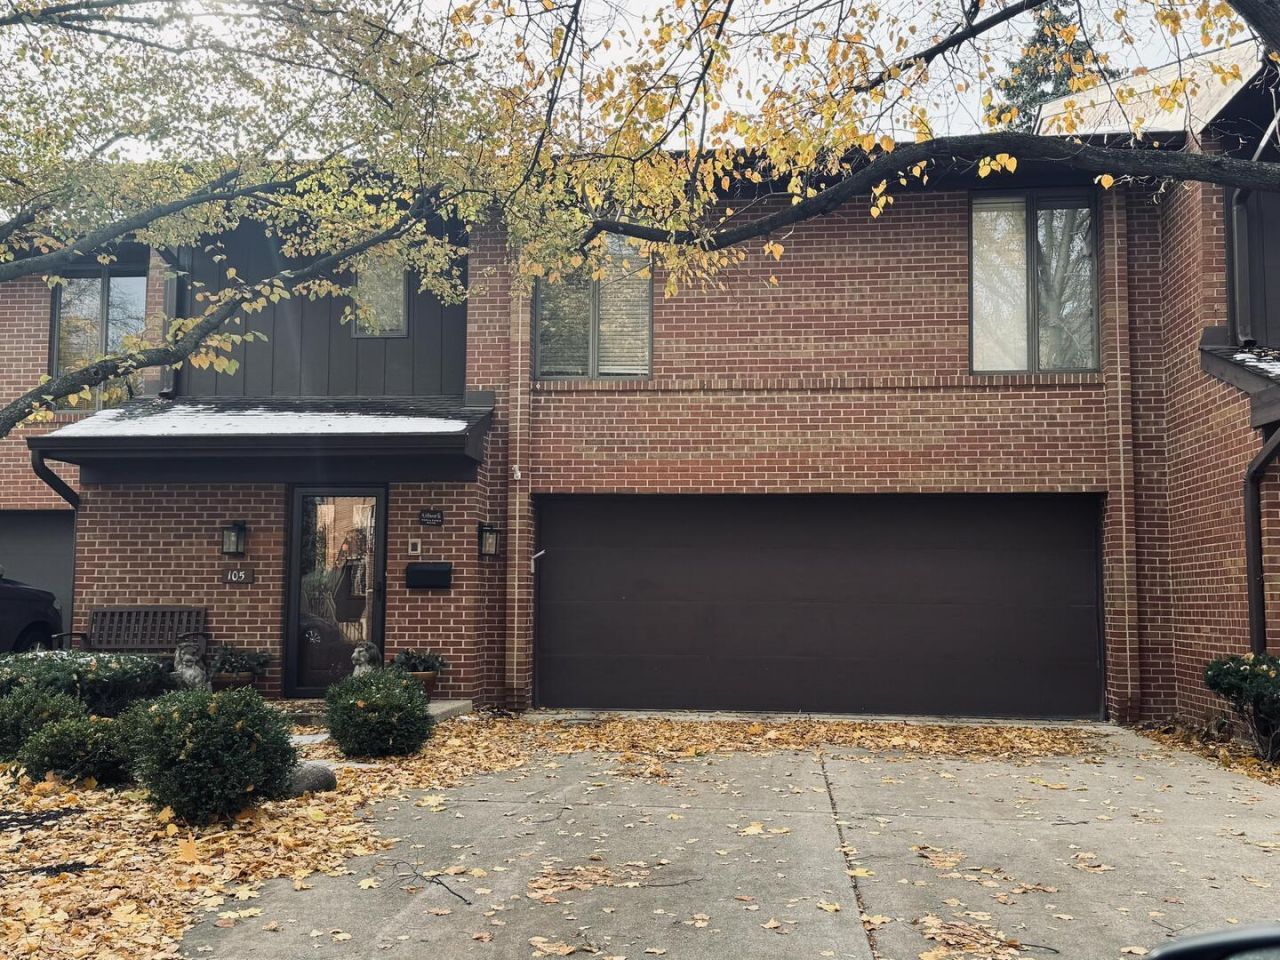

BEDS3
BATHS2 full
SQUARE FEET2,400
MLS#12729940
STATUSNew
PROPERTY TYPEResidential - Townhouse
SCHOOLDistrict 207
Property Description
Welcome to 105 Astoria Way, beautifully situated in the desirable Boardwalk community of Park Ridge, IL. This beautiful 3-bedroom townhouse has been freshly painted and is move-in ready, offering a low-maintenance lifestyle in a highly sought-after location. The spacious foyer welcomes you with plenty of closet space and a convenient half bath. The inviting family room features a gas fireplace and sliding doors leading to the backyard and patio. The updated kitchen has gorgeous cabinetry and new stainless steel appliances, including a range with double oven, microwave, dishwasher, and refrigerator. A breakfast bar overlooks the dining room, which also provides access to the backyard. Upstairs, the spacious primary suite features two walk-in closets and an updated en-suite bathroom with a separate walk-in shower, soaking tub, and double vanity. Two additional generously sized bedrooms each feature walk-in closets, along with an updated full bathroom and convenient second-floor laundry. The Boardwalk community has a beautiful pool and outdoor gathering areas, along with a private entrance to Maine Park. Additional features include a 2.5-car attached garage and security system. Conveniently located near major expressways and the Metra station on Dee Road. A wonderful opportunity to enjoy comfortable, low-maintenance living in a beautiful Park Ridge community!
Property Features
Property Type: Residential - Townhouse
Basement: None
Cooling: Central Air
Garage: 2
Heating: Natural Gas, Forced Air
Lot Size: condo
Roof Type: Asphalt
Stories: 2.0
Taxes: $11,719
Year Built: 1975
Feature Descriptions
Additional rooms: No additional rooms
Association Includes: Insurance, Clubhouse, Pool, Exterior Maintenance, Lawn Care, Snow Removal
Exterior: Brick
HOA Fee: 643/ Monthly
Lot Dimensions: condo
Parcel#: 09273061611076
Parking: Yes, Attached, Garage
Pet Allowed: Cats OK, Dogs OK
Sewer: Public Sewer
Total Rooms: 6
Township: Maine
Water: Lake Michigan, Public
Room Sizes
Bedroom 2: 13X14
Bedroom 3: 14X14
Dining Room: 14X11
Kitchen: 18X10
Laundry: 6X3
Living Room: 17X20
Primary Bedroom: 21X15
Local Schools
School District: District 207
Listed By / Shown By
Listed By
Agency Name: Beycome Brokerage Realty LLC
Agency Phone: 804-656-5007
Shown By
Agency Title: Key Realty
Agency Phone: 877-539-7589

Estimate Your Payment
Estimated Payment
$ 4,801.49 per month $3,635.36 Principal & Interest $976.58 Property Tax $189.55 Homeowner's Insurance
105 Astoria Way | MLS# 12729940
This townhouse located at 105 Astoria Way, Park Ridge, IL 60068 is currently listed for sale with an asking price of $649,900. This property was built in 1975 and has 3 bedrooms and 2 full baths with 2400 sq. ft. Astoria Way is located within the District 207 school district. Search Park Ridge real estate on www.ikeyrealty.com today.