
BEDS4
BATHS2 full 1 partial
SQUARE FEET2,487
MLS#22109196
STATUSActive
PROPERTY TYPEResidential - Single Family
SUBDIVISIONPark Creek
Property Description
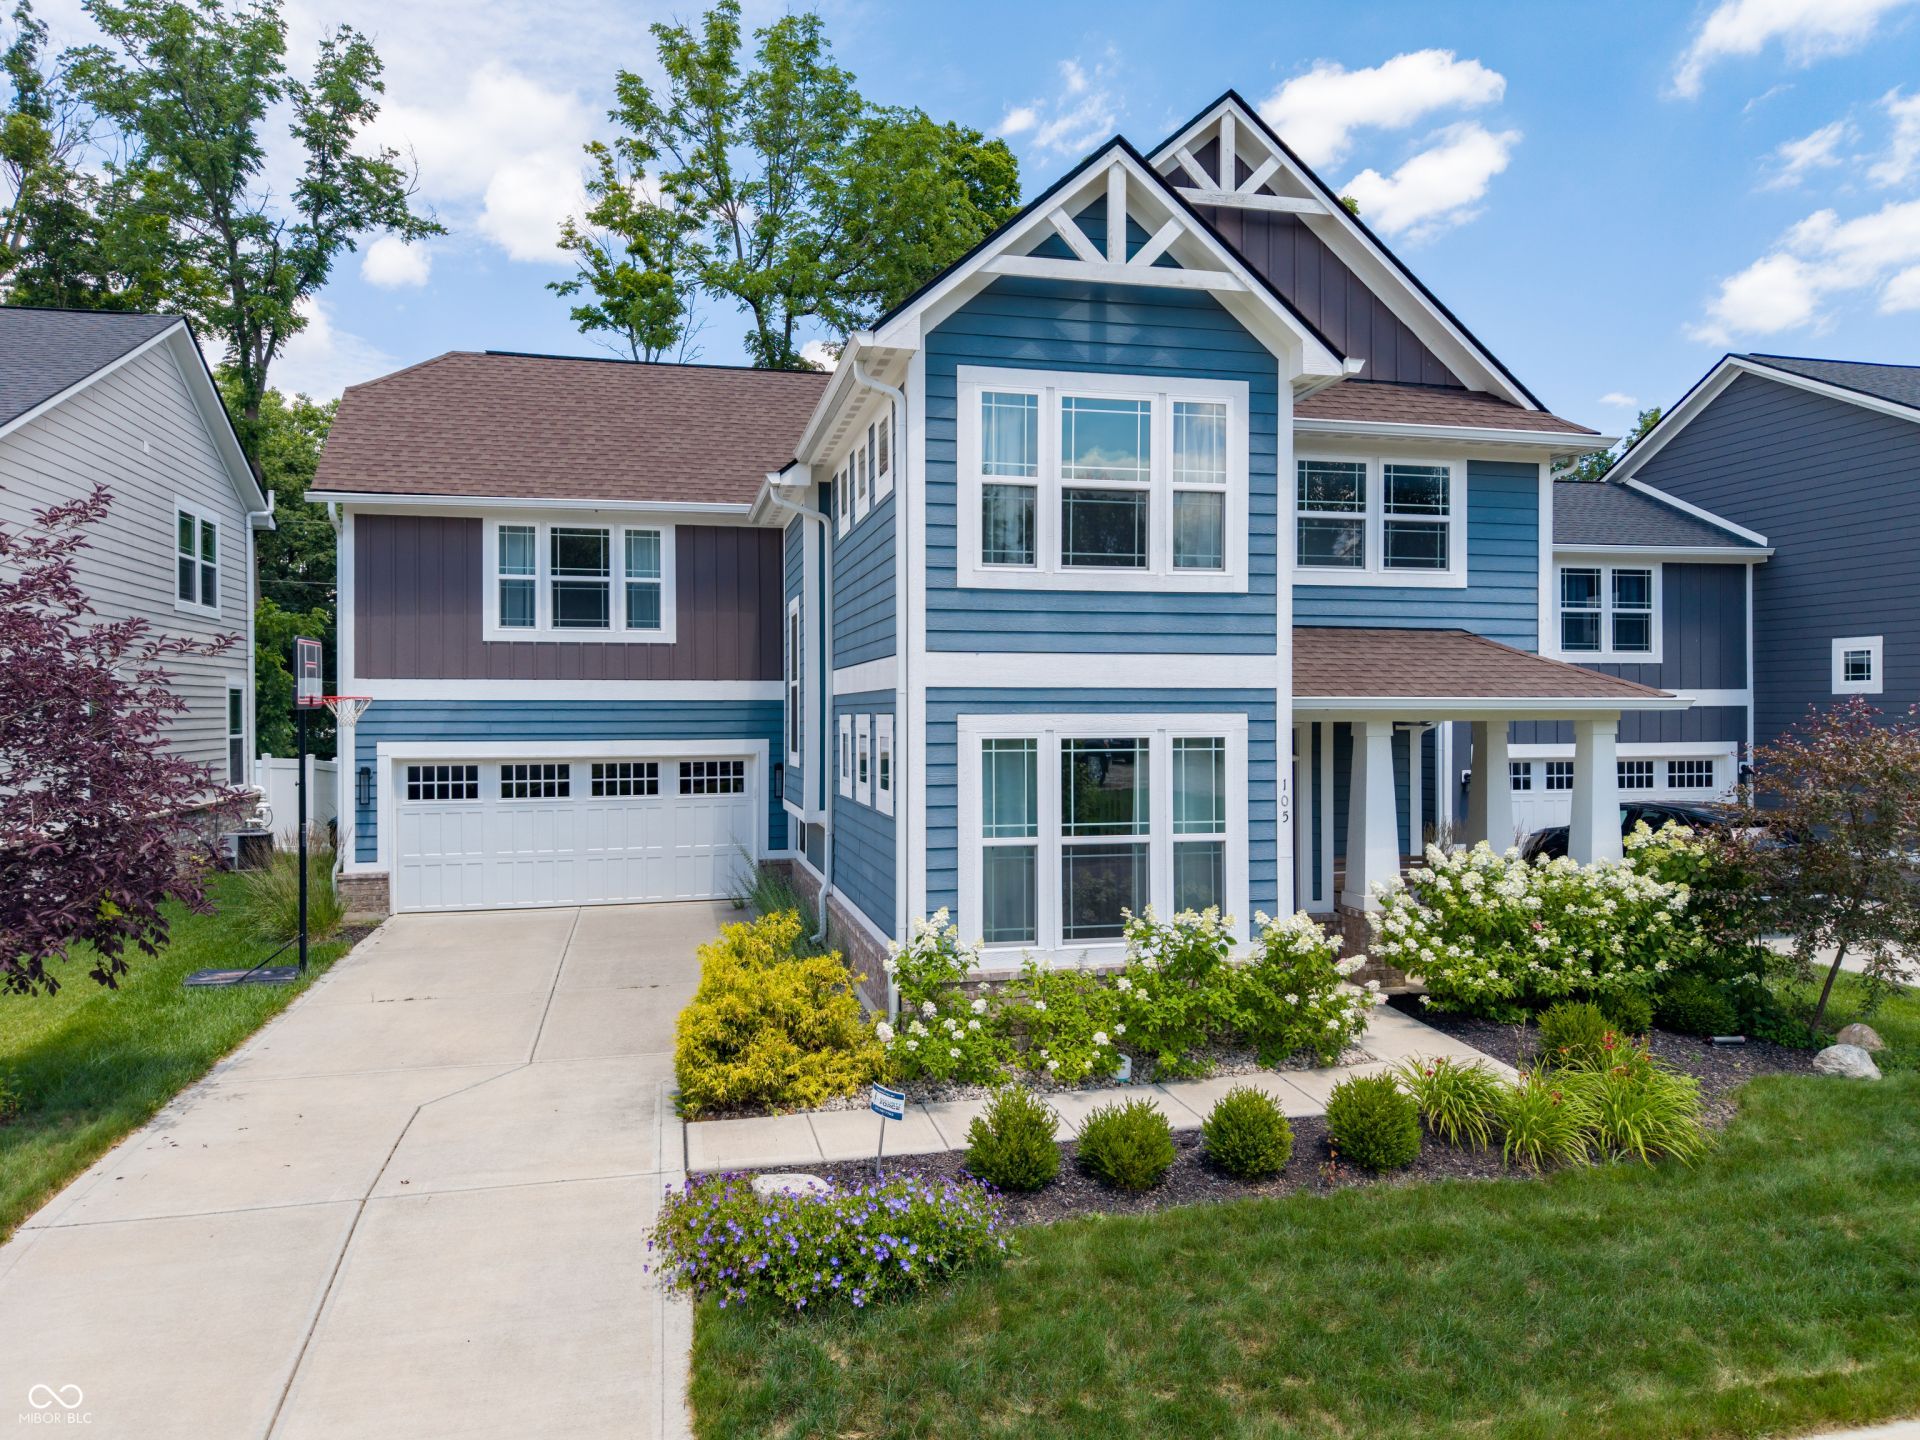
Discover exceptional living in this beautiful 4-bedroom Fortville home, located just minutes from historic Downtown Fortville's growing array of Restaurants, Shops, Arts, and Entertainment. Enjoy the outdoors with Memorial Park just a short walk from your front door-featuring ample green space, dog parks, tennis and basketball courts, picnic areas, and playgrounds. Inside, 105 Thomas Point showcases a bright, open-concept floor plan tailored for modern living. The Kitchen features an oversized Center island that doubles as a Breakfast Bar, seamlessly overlooking both the Breakfast Room and a cozy, Fireplace-warmed Great Room. Elegant glass French Doors off the Entry open to a sun-filled Den, creating the perfect Home Office. Upstairs, you'll find a flexible Loft space alongside the Primary suite, which boasts a generous Walk-In Closet and a deluxe Bathroom with dual Vanities and a large, custom-tiled Shower. Relax or entertain outside on your choice of the welcoming Front Porch or the private rear Patio. A fantastic opportunity in a rapidly growing community!
Upcoming Open Houses
Open House Saturday July 11th, 3:00pm - 5:00pm
Open House Sunday July 12th, 3:00pm - 5:00pm
Property Features
Property Type: Residential - Single Family
Cooling: Central Air
Fireplaces: 1
Garage: 2
Heating: Forced Air, Natural Gas
Home Style: Traditional
Lot Size: 0.13 Acres
Stories: 2.0
Taxes: $4,086
Year Built: 2019
Appliances
Dishwasher
Disposal
Microwave
Electric Oven
Range Hood
Refrigerator
Feature Descriptions
Bath: 2(Full-Upper), 1(Half-Main)
Days on Site: 7
Eating Area: Breakfast Room
Exterior: Brick, Cement Siding
Fireplace: Electric, Great Room
Foundation: Slab
Garage/Parking Infromation: Garage Door Opener
InteriorFeatures: Breakfast Bar, Tray Ceiling(s), Kitchen Island, Paddle Fan, Walk-In Closet(s)
Total Rooms: 9
Utility Options: Natural Gas Connected, Sewer Connected, Water Connected
Water: Public
Room Sizes
Breakfast Room: 14 X 09
Kitchen: 16 X 11
Laundry: 07 X 05
Primary Bedroom: 15 X 11
Bedroom 2: 13 X 10
Bedroom 3: 14 X 09
Bedroom 4: 14 X 09
Loft: 13 X 11
Great Room: 18 X 13
Office: 15 X 10
Local Schools
High School: Mount Vernon High School
Middle School: Mount Vernon Jr High School
Listed By / Shown By
Listed By
Agency Name: F.C. Tucker Company
Agency Phone: 317-849-5050
Shown By
Agency Title: Key Realty
Agency Phone: 877-539-7589

Estimate Your Payment
Estimated Payment
$ 2,840.32 per month $2,375.93 Principal & Interest $340.50 Property Tax $123.89 Homeowner's Insurance
105 Thomas Point Drive | MLS# 22109196
This single family home located at 105 Thomas Point Drive , Fortville, IN 46040 is currently listed for sale with an asking price of $424,750. This property was built in 2019 and has 4 bedrooms and 2 full and 1 partial baths with 2487 sq. ft. Thomas Point Drive is located in the Park Creek subdivision. Search Park Creek real estate on www.ikeyrealty.com today.