
BEDS3
BATHS2 full
SQUARE FEET1,832
MLS#1888906
STATUSActive
PROPERTY TYPEResidential - Single Family
SUBDIVISIONWillis Point
SCHOOLWestern Brown
Property Description
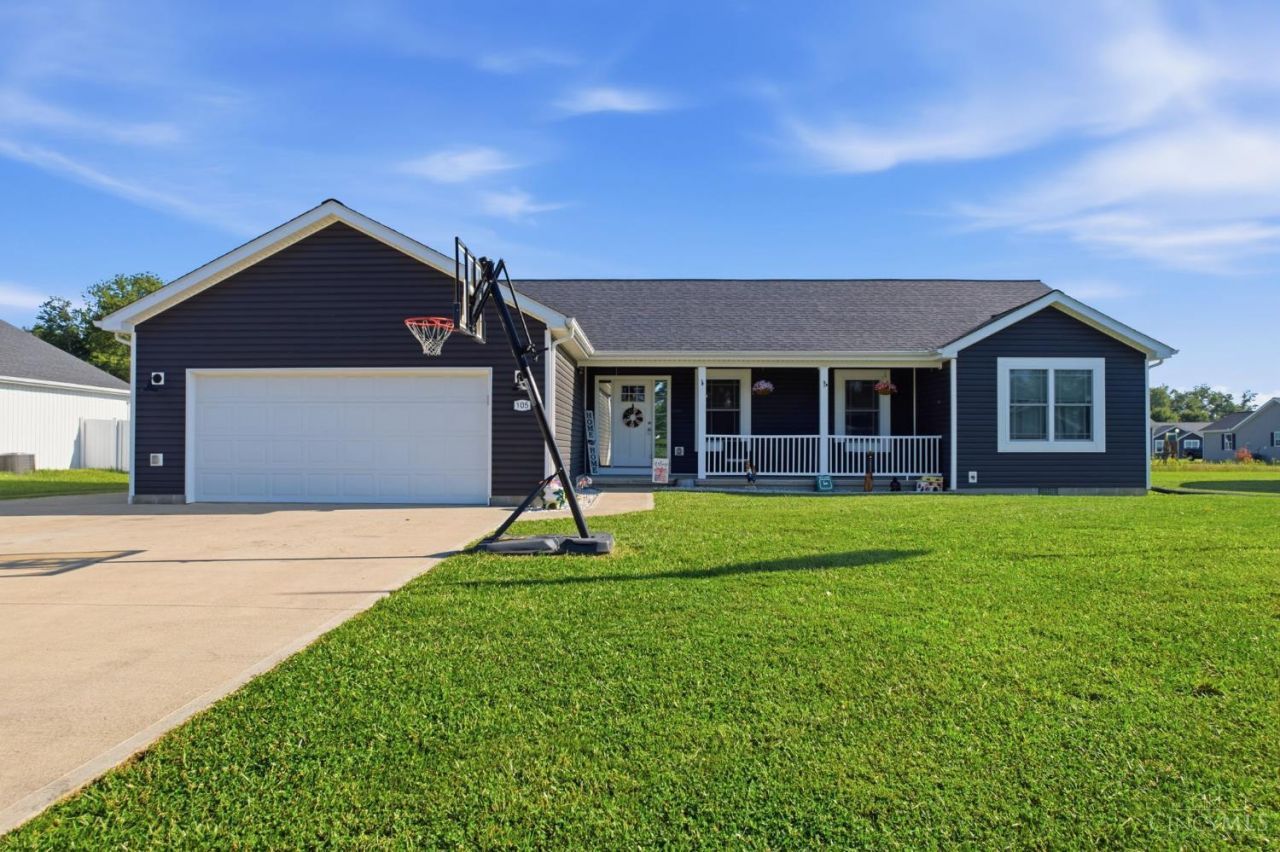
Welcome home to this beautifully maintained 3-bedroom, 2-bath ranch in the desirable Wills Point community! This move-in ready home offers the perfect combination of comfort, convenience, and outdoor living. The spacious one-level layout includes a versatile bonus room, ideal for a home office, playroom, or hobby space. Enjoy your morning coffee on the covered front porch or unwind on the covered back porch overlooking the fenced backyard and sparkling in-ground pool, perfect for entertaining or relaxing all summer long. The 2-car attached garage provides plenty of storage and convenience. With thoughtful features throughout and nothing left to do but move in, this home truly has it all. Don't miss your opportunity to make it yours!
Property Features
Property Type: Residential - Single Family
Basement: Crawl
Cooling: Ceiling Fans, Central Air
Garage: 2
Heating: Forced Air
Home Style: Ranch
Lot Size: 0.35 Acres
Roof Type: Shingle
Stories: 1.0
Taxes: $2,882
Year Built: 2020
Amenities
Vaulted Ceiling
Covered Deck/Patio
Patio
Porch
Feature Descriptions
Access: County Road
Appliances: Dishwasher, Microwave, Oven/Range, Refrigerator
Exterior: Vinyl Siding
Fencing: Wood
Flex Rooms: Bonus Room
Foundation: Block
Garage/Carport: Garage Attached
Gas: None
Kitchen: Pantry, Solid Surface Ctr, Vinyl Floor, Island, Wood Cabinets
Miscellaneous: Ceiling Fan, Smoke Alarm
Parcel #: 440730685300
Parking: Concrete, Driveway
Primary Bathroom: Shower, Double Vanity, Tub
Primary Bedroom: Bath Adjoins, Walk-in Closet, Wall-to-Wall Carpet
Rooms Total: 8
Sewer: Public Sewer
Special View Info: City
Swimming Pool: Yes
Swimming Pool: In-Ground
Tax Abatement: No
Topography: Level
Water: Public
Water Heater: Electric
Window Features: Vinyl
Room Sizes
Primary Bedroom: 16 X 12 Level - 1
Bedroom 2: 12 X 11 Level - 1
Bedroom 3: 12 X 11 Level - 1
Dining Room: 12 X 11 Level - 1
Living Room: 24 X 13 Level - 1
Laundry Room: 6 X 5 Level - 1
Local Schools
School District: Western Brown
Listed By / Shown By
Listed By
Agency Name: Plum Tree Realty
Agent Name: Jaden Utter
Agency Phone: 513-443-5060
Shown By
Agency Title: Key Realty
Agency Phone: 877-539-7589

Estimate Your Payment
Estimated Payment
$ 2,299.46 per month $1,957.24 Principal & Interest $240.17 Property Tax $102.05 Homeowner's Insurance
105 Toms Turnaround | MLS# 1888906
This single family home located at 105 Toms Turnaround, Sterling Twp, OH 45154 is currently listed for sale with an asking price of $349,900. This property was built in 2020 and has 3 bedrooms and 2 full baths with 1832 sq. ft. Toms Turnaround is located in the Willis Point subdivision within the Western Brown school district. Search Willis Point real estate on www.ikeyrealty.com today.