
BEDS2
BATHS2 full
SQUARE FEET1,500
MLS#12722206
STATUSNew
PROPERTY TYPEResidential - Condominium
SCHOOLDistrict 299
Property Description
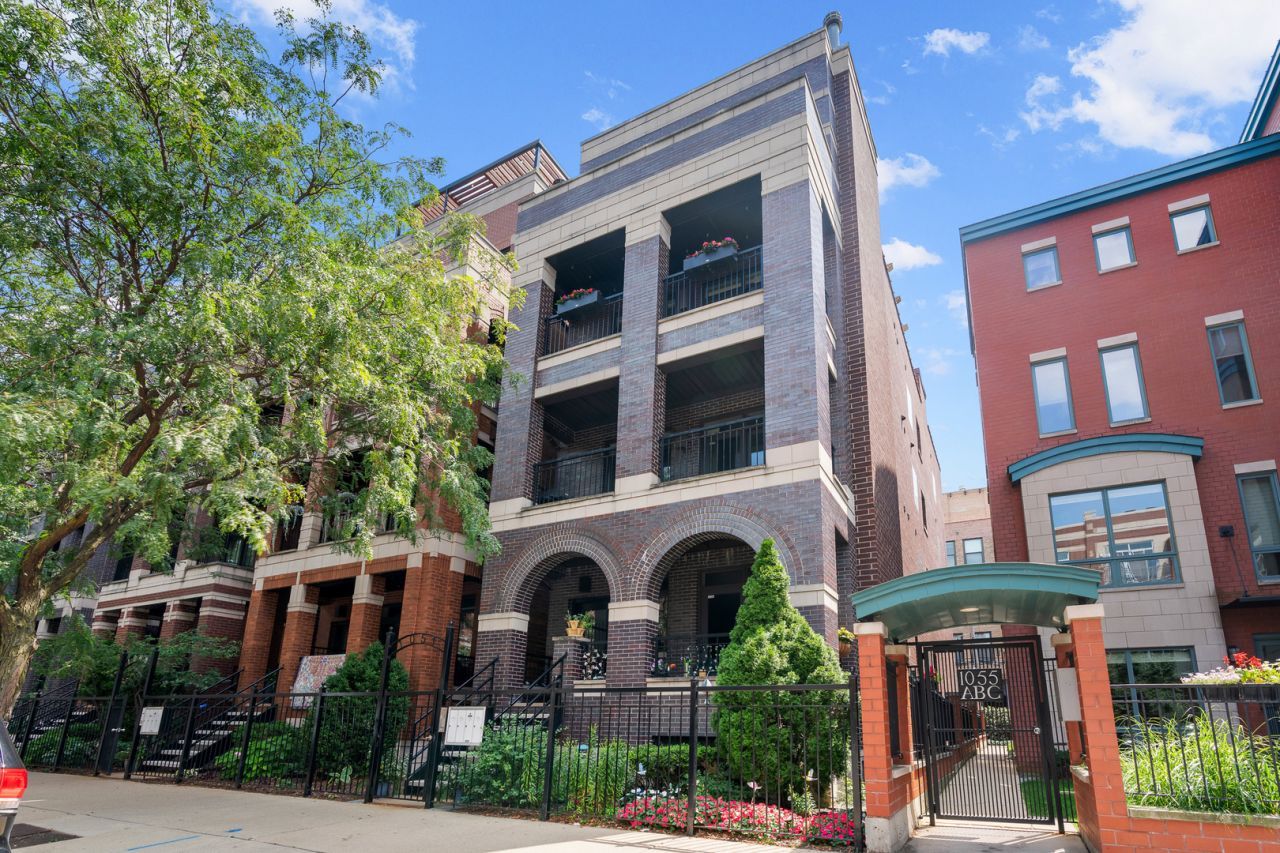
Stunning West Loop 2-bedroom, 2-bathroom penthouse offering the ultimate combination of luxury, indoor-outdoor living, and city views. The crown jewel is an expansive 750-square-foot private rooftop deck with breathtaking downtown views-an incredible space for entertaining, dining al fresco, or relaxing above the city. This beautifully remodeled top-floor home features a spacious open floor plan, soaring ceilings, and floor-to-ceiling windows that fill the home with natural light. Thoughtful custom details include double crown molding, intricate millwork, 6-inch baseboards, and beautifully refinished hardwood floors. The inviting living room features a wood-burning fireplace with gas starter and easily accommodates a large sectional while still offering space for a dedicated office nook. Just off the living room, a private balcony provides the perfect spot for grilling, morning coffee, or unwinding with a book and glass of wine. The dining area comfortably seats 4-6 and flows seamlessly into the stunning kitchen, remodeled in 2020 with a waterfall island offering seating for 2-3, newer high-end appliances including a double oven, and stylish finishes. The spacious primary suite accommodates a king-size bed and features both a walk-in closet and an additional closet. The luxurious en-suite bathroom offers heated floors, dual sinks, a separate walk-in steam shower, and a Jacuzzi tub. The second bedroom comfortably fits a queen-size bed and works beautifully as a guest room, home office, or flexible living space. It's also the only secondary bedroom on the block that gets sunlight due to this building being the last building on the block! Recent improvements include refinished hardwood floors and new interior paint (2020), updated kitchen and bathrooms (2020), and a new washer and dryer (2021). The home also features a Nest system and includes one garage parking space. Located in the heart of the West Loop, this home puts you within easy walking distance of parks, restaurants, shops, schools, and everything the neighborhood has to offer, with convenient access to I-90/94, I-290, I-55, and the CTA Green and Pink Lines. A rare opportunity to own a truly special penthouse with private rooftop entertaining space, exceptional finishes, garage parking, and unforgettable city views in one of Chicago's most sought-after neighborhoods.
Upcoming Open Houses
Open House Saturday August 15th, 11:00am - 1:00pm
Open House Sunday August 16th, 11:00am - 1:00pm
Property Features
Property Type: Residential - Condominium
Basement: None
Cooling: Central Air
Fireplaces: 1
Garage: 1
Heating: Natural Gas, Forced Air
Lot Size: COMMON
Roof Type: Rubber
Stories: 4.0
Taxes: $12,792
Year Built: 2005
Feature Descriptions
Additional rooms: Balcony/Porch/Lanai, Terrace, Walk In Closet
Appliances: Double Oven, Range, Microwave, Dishwasher, High End Refrigerator, Washer, Dryer, Disposal, Stainless Steel Appliance(s), Range Hood
Association Includes: Water, Parking, Insurance, Exterior Maintenance, Scavenger, Snow Removal
Bath Features: Whirlpool, Separate Shower, Steam Shower, Double Sink, Full Body Spray Shower
Dining Room: Combined w/ LivRm
Exterior: Brick
Fireplace: Wood Burning, Gas Starter
Fireplace Location(s): Living Room
HOA Fee: 404/ Monthly
Laundry: Washer Hookup, In Unit, Laundry Closet
Lot Dimensions: COMMON
Parcel#: 17172110491004
Parking: Asphalt, Garage Door Opener, Yes, Garage Owned, Detached, Garage
Pet Allowed: Cats OK, Dogs OK
Sewer: Public Sewer
Total Rooms: 5
Township: West Chicago
Water: Lake Michigan, Public
Room Sizes
Balcony/Porch/Lanai: 18X5
Terrace: 18X68
Walk In Closet: 5X8
Bedroom 2: 14X11
Dining Room: 11X10
Kitchen: 12X8
Laundry: 4X4
Living Room: 16X18
Primary Bedroom: 13X19
Local Schools
High School: Wells Community Academy Senior H
Middle School: Skinner Elementary School
Elementary School: Skinner Elementary School
School District: District 299
Listed By / Shown By
Listed By
Agency Name: @properties Christie's International Real Estate
Agency Phone: 773-472-0200
Shown By
Agency Title: Key Realty
Agency Phone: 877-539-7589

Estimate Your Payment
Estimated Payment
$ 5,627.17 per month $4,335.13 Principal & Interest $1,066.00 Property Tax $226.04 Homeowner's Insurance
1051 W Monroe Street, Unit 4 | MLS# 12722206
This condo located at 1051 W Monroe Street, Unit 4, Chicago, IL 60607 is currently listed for sale with an asking price of $775,000. This property was built in 2005 and has 2 bedrooms and 2 full baths with 1500 sq. ft. W Monroe Street, Unit 4 is located within the District 299 school district. Search Chicago real estate on www.ikeyrealty.com today.