
BEDS3
BATHS2 full
SQUARE FEET2,100
MLS#20263040
STATUS
PROPERTY TYPEResidential - Single Family
SCHOOLEdison
Property Description
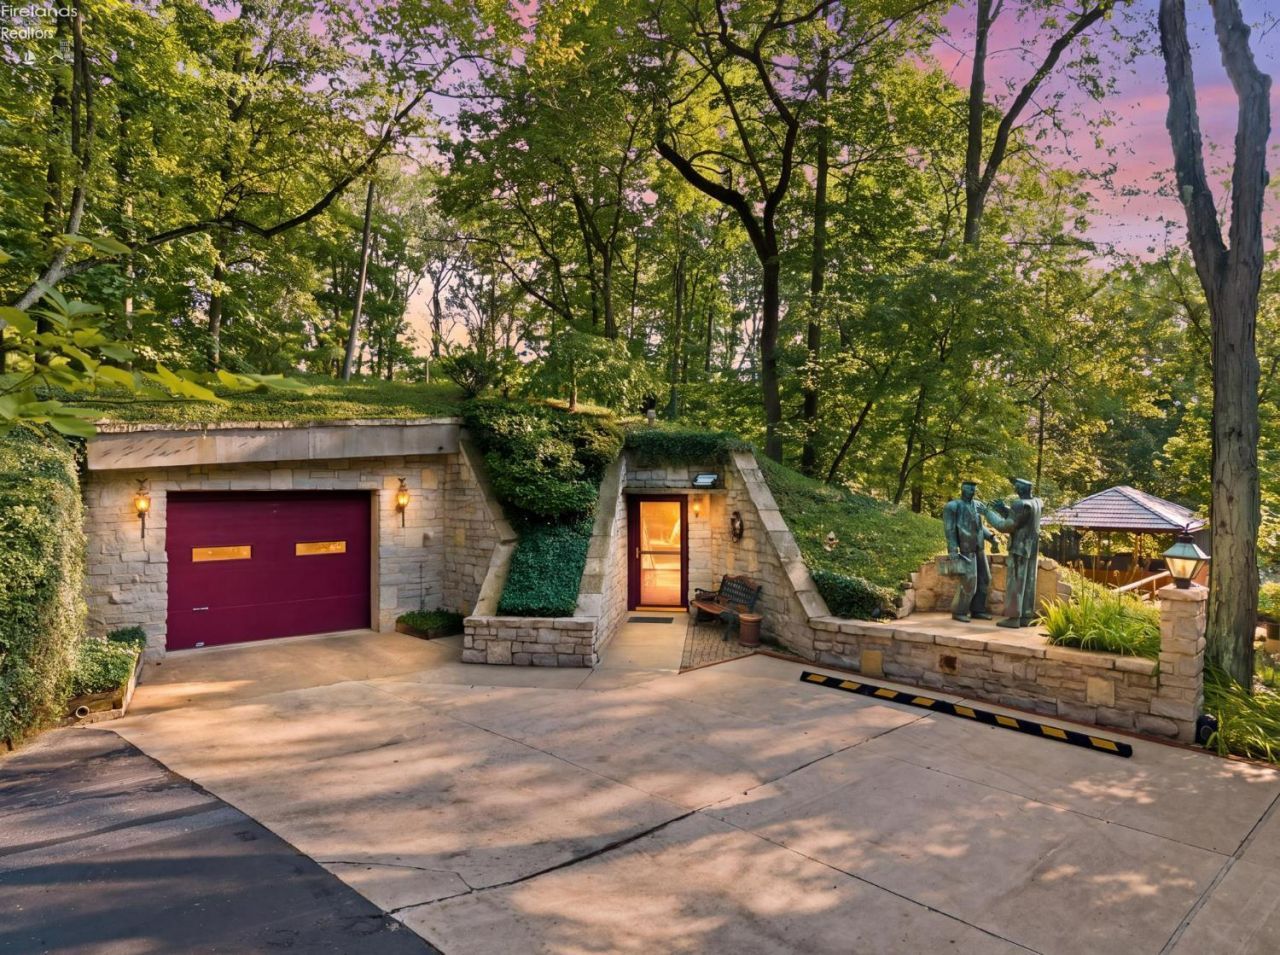
So many possibilities await with this unique property tucked into 7.93 private acres along the Huron River, with 250 feet of water frontage. This earth-sheltered retreat offers what few properties can: Privacy, storm-resilient construction, lower energy costs, and access to Lake Erie.The home features a 2,100-square-foot, 3-bedroom, 2-bath ranch floor plan with an open-concept kitchen and living area. The grounds are just as impressive, with a generous-sized gazebo, a log cabin overlooking the woods, a pole shed, and an additional workshop suited to a variety of uses.Direct water access makes this a haven for kayaking, canoeing, fishing, or boating right from your backyard. Enjoy an off-the-grid lifestyle without sacrificing convenience major freeways and downtown Huron are just minutes away.
Property Features
Property Type: Residential - Single Family
Cooling: Window
Heating: Gas
Home Style: 1 Story,
Lot Size: 7.93 Acres
Roof Type: See Roof Comment
Stories: 1.0
Year Built: 1977
Feature Descriptions
Days on Site: 77
Exterior: Other
Features: Accessory Building, Ceiling Fan, Dishwasher, Fireplace:Wood Burn, Range, Refrigerator, Shed/Storage
HOA Fee: 0.00
Parking Notes: Access from Unit, Attached, Detached, Paved Drive
Sewer: Septic Tank
Special View Info: River
Water: Public, Well
Water Features: View
Room Sizes
Primary: 24.30x14.90 Level - Main
Bedroom 2: 15x14.80 Level - Main
Bedroom 3: 12x12 Level - Main
Dining Room: 11.10x17.11 Level - Main
Foyer: 22.90x4.10
Kitchen: 12.70x17.11 Level - Main
Living Room: 15.10x17.11 Level - Main
Local Schools
School District: Edison
Listed By / Shown By
Listed By
Agency Name: Keller Williams Citywide
Shown By
Agency Title: Key Realty
Agency Phone: 877-539-7589

Estimate Your Payment
Estimated Payment
$ 5,002.58 per month $4,754.66 Principal & Interest $0.00 Property Tax (data not provided by mls) $247.92 Homeowner's Insurance
10510 Mudbrook | MLS# 20263040
This single family home located at 10510 Mudbrook, Huron, OH 44839 is currently listed for sale with an asking price of $850,000. This property was built in 1977 and has 3 bedrooms and 2 full baths with 2100 sq. ft. Mudbrook is located within the Edison school district. Search Huron real estate on www.ikeyrealty.com today.