
BEDS3
BATHS
MLS#50215571
STATUS
PROPERTY TYPEResidential -
SCHOOLDundee Community Schools
Property Description
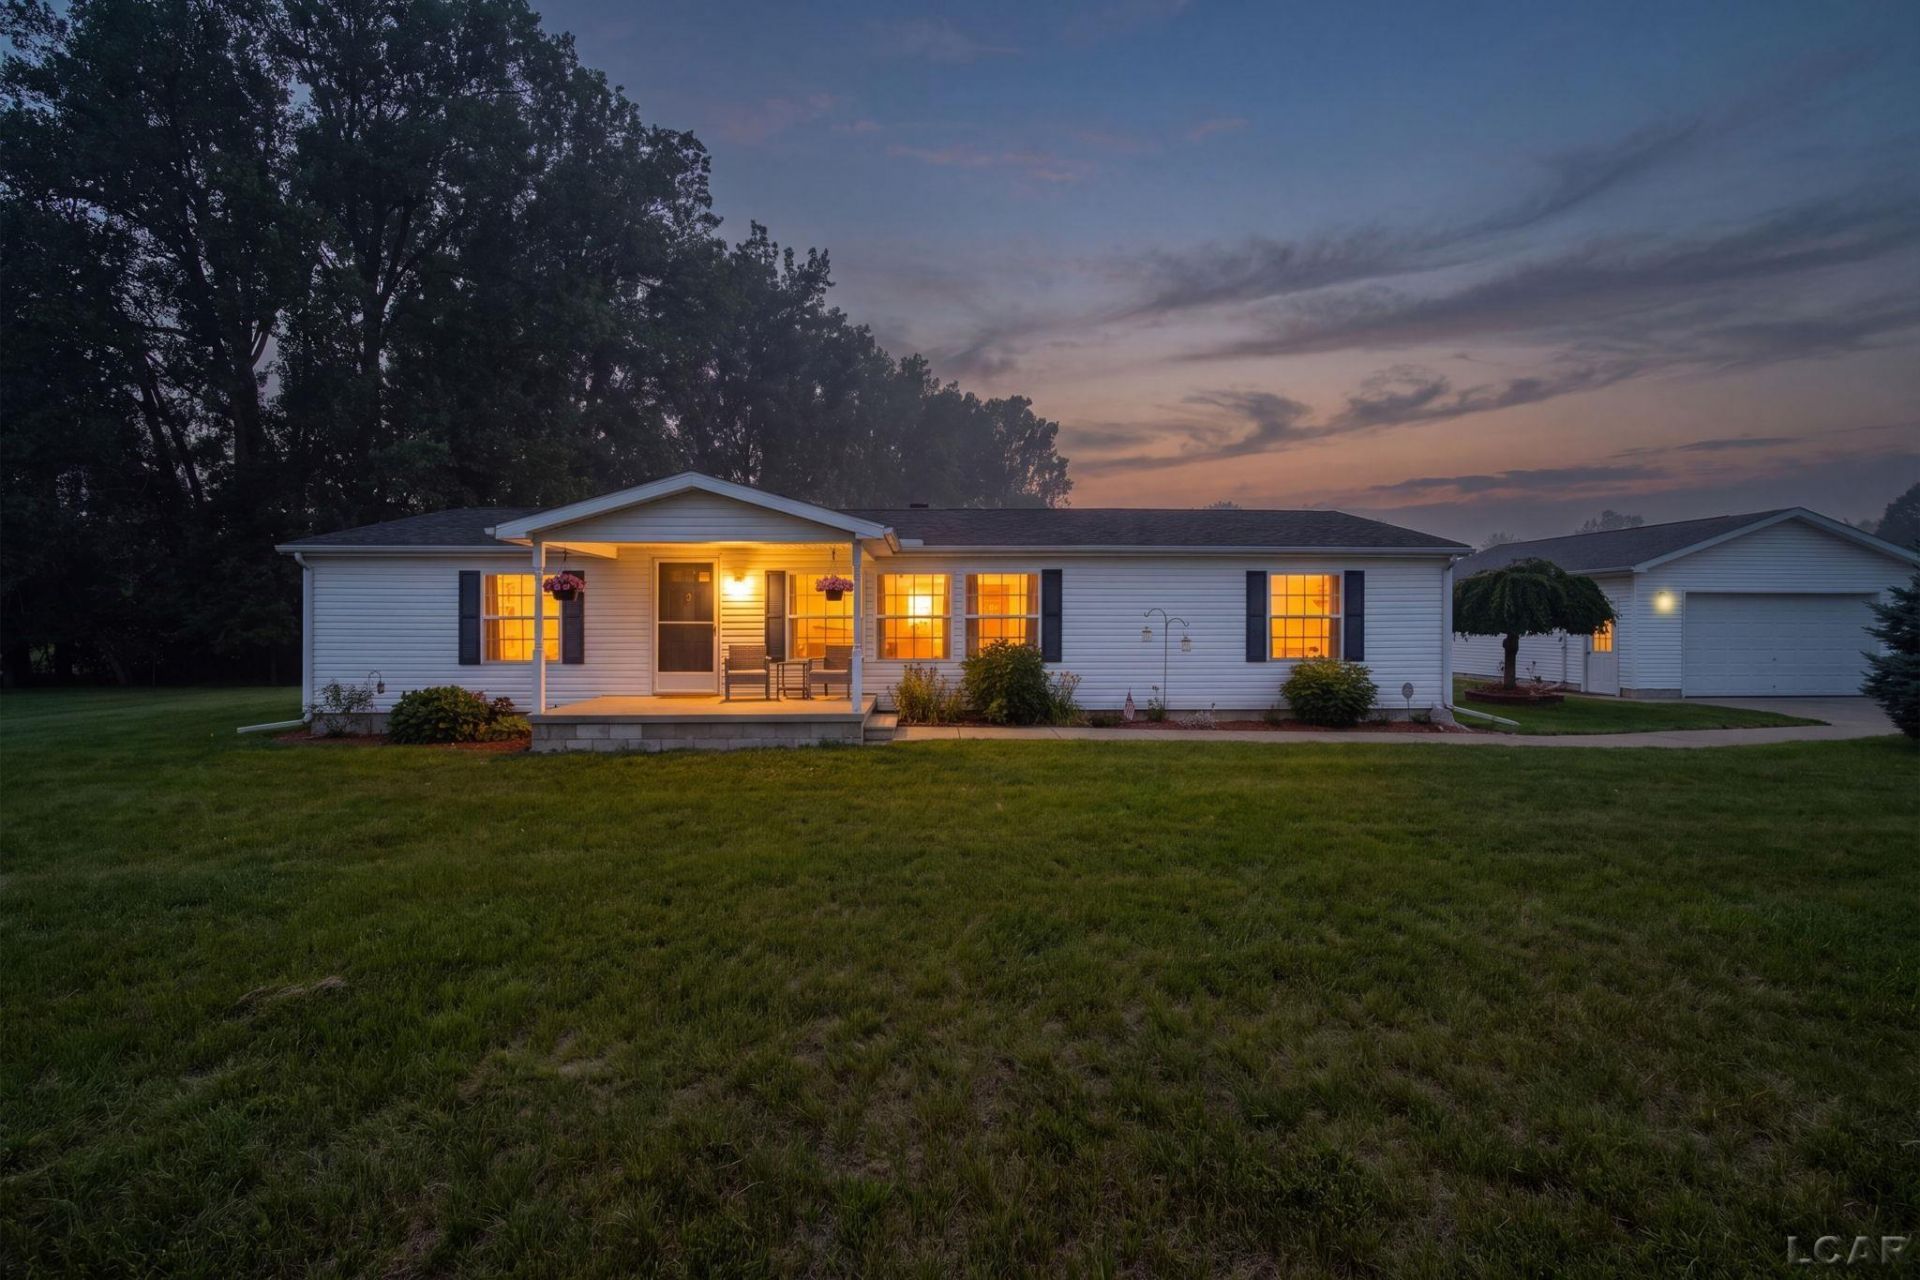
Welcome to your own private slice of country paradise! Nestled on 5 picturesque acres in the heart of Dundee, this beautifully maintained 3-bedroom, 2-bath home offers the perfect blend of peaceful living and everyday convenience. Enjoy a stunning pond, wide-open green space, and endless opportunities for outdoor fun, entertaining, or simply relaxing while taking in the scenic views. Inside, you'll find a thoughtfully updated home that has been meticulously cared for, featuring a spacious primary suite with a brand-new skylight backed by a transferable warranty. This property also comes eqipped with a Reverse Osmosis water system! Every detail reflects pride of ownership, creating a warm and inviting space that's ready for its next chapter. Ideally located just minutes from Dundee's shopping, dining, and amenities, with an easy commute to Saline, Ann Arbor, and Toledo, this property offers the best of both worlds, country charm with city convenience. Whether you're looking for room to grow, a place to make lasting family memories, or simply a peaceful retreat, this stunning property is one you won't want to miss!
Property Features
Property Type: Residential -
Cooling: Ceiling Fan(s), Central A/C
Garage: 2
Heating: Forced Air
Home Style: Ranch, Manufactured
Lot Size: 5.17 Acres
Year Built: 1997
Feature Descriptions
Appliances: Dishwasher, Dryer, Microwave, Range/Oven, Refrigerator, Washer, Water Softener - Owned
Days on Site: 9
Exterior: Vinyl Siding
Fireplace: LivRoom Fireplace
Interior: Skylights
Lot Dimensions: 342x658
Parking Notes: Garage
Sewer: Septic
Water: Private Well
Local Schools
School District: Dundee Community Schools
Listed By / Shown By
Listed By
Agency Name: The Wagley Group
Agency Phone: 517-265-6000
Shown By
Agency Title: Key Realty
Agency Phone: 877-539-7589

Estimate Your Payment
Estimated Payment
$ 2,235.86 per month $2,125.05 Principal & Interest $0.00 Property Tax (data not provided by mls) $110.80 Homeowner's Insurance
1052 Meanwell | MLS# 50215571
This home located at 1052 Meanwell, Dundee, MI 48131 is currently listed for sale with an asking price of $379,900. This property was built in 1997 and has 3 bedrooms. Meanwell is located within the Dundee Community Schools school district. Search Dundee real estate on www.ikeyrealty.com today.