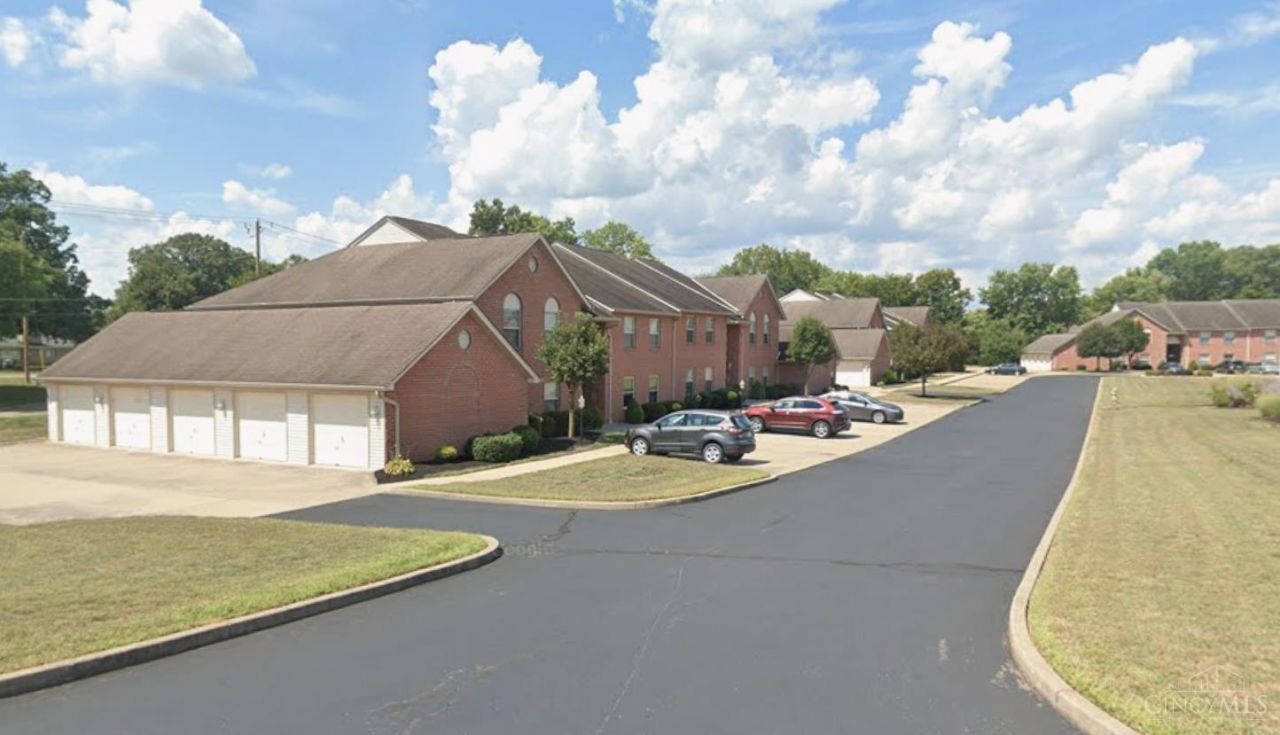

BEDS2
BATHS2 full
SQUARE FEET1,236
MLS#1885946
STATUSActive
PROPERTY TYPEResidential - Condominium
SCHOOLSouthwest
Property Description
Clean 2 bedroom 2 bath first level condo. Primary bedroom has a walk in shower and large walk in closet. Several closets. Enclosed sunroom. Also has a 1 car detached garage.
Property Features
Property Type: Residential - Condominium
Basement: None
Cooling: Ceiling Fans, Central Air
Garage: 1
Heating: Electric, Forced Air
Home Style: Traditional
Roof Type: Shingle
Stories: 1.0
Taxes: $1,812
Year Built: 2000
Amenities
Multi Panel Doors
Enclosed Porch
Feature Descriptions
Appliances: Dishwasher, Garbage Disposal, Microwave, Oven/Range, Refrigerator
Association Includes: Sewer, Trash, Water, LandscapingUnit, LandscapingCommunity
Condo: Other
Days on Site: 1
Exterior: Brick
Features: Common Hallway Entry, Laundry-In Unit
Foundation: Poured
Garage/Carport: Rear, Garage Detached
Gas: None
HOA Fee: 240/Monthly
HOA Y/N: 1
Kitchen: Pantry, Eat-In, Vinyl Floor, Wood Cabinets
Mechanical Systems: Garage Door Opener, Water Softener
Miscellaneous: Ceiling Fan, Recessed Lights
Parcel #: 561-0020-0428-00
Parking: Off Street
Primary Bathroom: Shower
Primary Bedroom: Bath Adjoins, Walk-in Closet, Wall-to-Wall Carpet
Rooms Total: 6
Sewer: Public Sewer
Tax Abatement: No
Unit Entry Level: 1
Water: Public
Water Heater: Electric
Window Features: Vinyl, Insulated
Room Sizes
Primary Bedroom: 16 X 11 Level - 1
Bedroom 2: 11 X 11 Level - 1
Dining Room: 9 X 12 Level - 1
Living Room: 16 X 13 Level - 1
Laundry Room: 8 X 6 Level - 1
Local Schools
School District: Southwest
Listed By / Shown By
Listed By
Agency Name: Cornerstone Realty, Inc.
Agent Name: Dale Lutz
Agency Phone: 812-637-2220
Shown By
Agency Title: Key Realty
Agency Phone: 877-539-7589

Estimate Your Payment
Estimated Payment
$ 1,239.21 per month $1,034.28 Principal & Interest $151.00 Property Tax $53.93 Homeowner's Insurance
10526 West Road, Unit 5 | MLS# 1885946
This condo located at 10526 West Road, Unit 5, Harrison, OH 45030 is currently listed for sale with an asking price of $184,900. This property was built in 2000 and has 2 bedrooms and 2 full baths with 1236 sq. ft. West Road, Unit 5 is located within the Southwest school district. Search Harrison real estate on www.ikeyrealty.com today.