
BEDS2
BATHS2 full 1 partial
SQUARE FEET1,420
MLS#12762088
STATUSContingent
PROPERTY TYPEResidential - Townhouse
SUBDIVISIONReflections
SCHOOLDistrict 86
Property Description
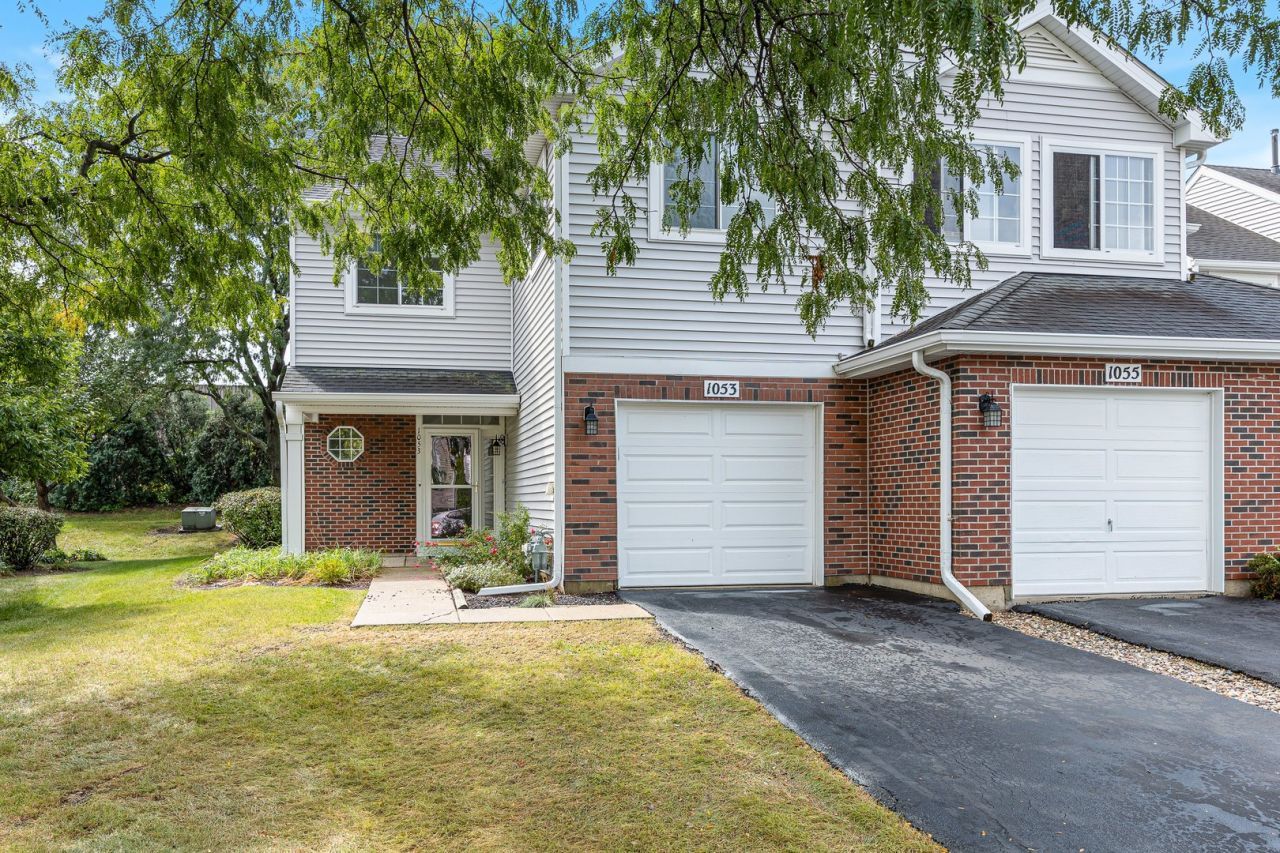
Welcome to this sun-drenched, desirable end-unit townhome in the sought-after Reflections of Darien! Featuring a dramatic open-floor plan with soaring ceilings, statement windows, and luxury vinyl plank flooring, this freshly painted home delivers style and comfort. The main level boasts a crisp white kitchen complete with custom countertops, a designer backsplash, a convenient breakfast bar, and dedicated eat-in table space. The spacious living room, offers volume ceilings, skylights, a cozy fireplace and flows seamlessly into the dining area with sliding glass door that opens to a private patio. A first floor powder room for added convenience. Upstairs, you will find an expansive open loft that is ideal for a home office or secondary family room, alongside a private primary suite featuring a generous walk-in closet and an updated primary bathroom. A second well-sized bedroom, a full hall bath, and a second-level laundry room, complete this exceptional package. Private/attached garage. This home is ideally situated...minutes from I-55, premier shopping, and popular dining destinations. Located within highly rated school districts 63 and 86.
Property Features
Property Type: Residential - Townhouse
Basement: None
Cooling: Central Air
Fireplaces: 1
Garage: 1
Heating: Natural Gas, Forced Air
Lot Size: COMMON
Roof Type: Asphalt
Stories: 2.0
Taxes: $5,978
Year Built: 1994
Amenities
Cathedral Ceiling(s)
Storage
Feature Descriptions
Additional rooms: Loft
Appliances: Range, Dishwasher, Refrigerator, Washer, Dryer
Association Includes: Insurance, Exterior Maintenance, Lawn Care, Snow Removal
Bath Features: Separate Shower
Dining Room: L-shaped
Exterior: Vinyl Siding, Brick
Fireplace: Gas Log, Gas Starter
Fireplace Location(s): Living Room
HOA Fee: 342/ Monthly
Laundry: Upper Level, Washer Hookup
Lot Dimensions: COMMON
Parcel#: 0934123052
Parking: Asphalt, Garage Door Opener, Yes, Attached, Garage
Pet Allowed: Cats OK, Dogs OK
Sewer: Public Sewer
Total Rooms: 6
Township: Downers Grove
Water: Lake Michigan, Public
Room Sizes
Loft: 14X10
Bedroom 2: 10X11
Dining Room: 11X12
Kitchen: 10X18
Laundry: 8X10
Living Room: 11X16
Primary Bedroom: 13X11
Local Schools
High School: Hinsdale South High School
Middle School: Cass Junior High School
Elementary School: Concord Elementary School
School District: District 86
Listed By / Shown By
Listed By
Agency Name: @properties Christie's International Real Estate
Agency Phone: 630-230-0500
Shown By
Agency Title: Key Realty
Agency Phone: 877-539-7589

Estimate Your Payment
Estimated Payment
$ 2,587.48 per month $1,985.77 Principal & Interest $498.17 Property Tax $103.54 Homeowner's Insurance
1053 Ripple Ridge | MLS# 12762088
This townhouse located at 1053 Ripple Ridge, Darien, IL 60561 is currently listed for sale with an asking price of $355,000. This property was built in 1994 and has 2 bedrooms and 2 full and 1 partial baths with 1420 sq. ft. Ripple Ridge is located in the Reflections subdivision within the District 86 school district. Search Reflections real estate on www.ikeyrealty.com today.