
BEDS3
BATHS
SQUARE FEET1,036
MLS#20262384
STATUSPending
PROPERTY TYPEResidential - Single Family
Property Description
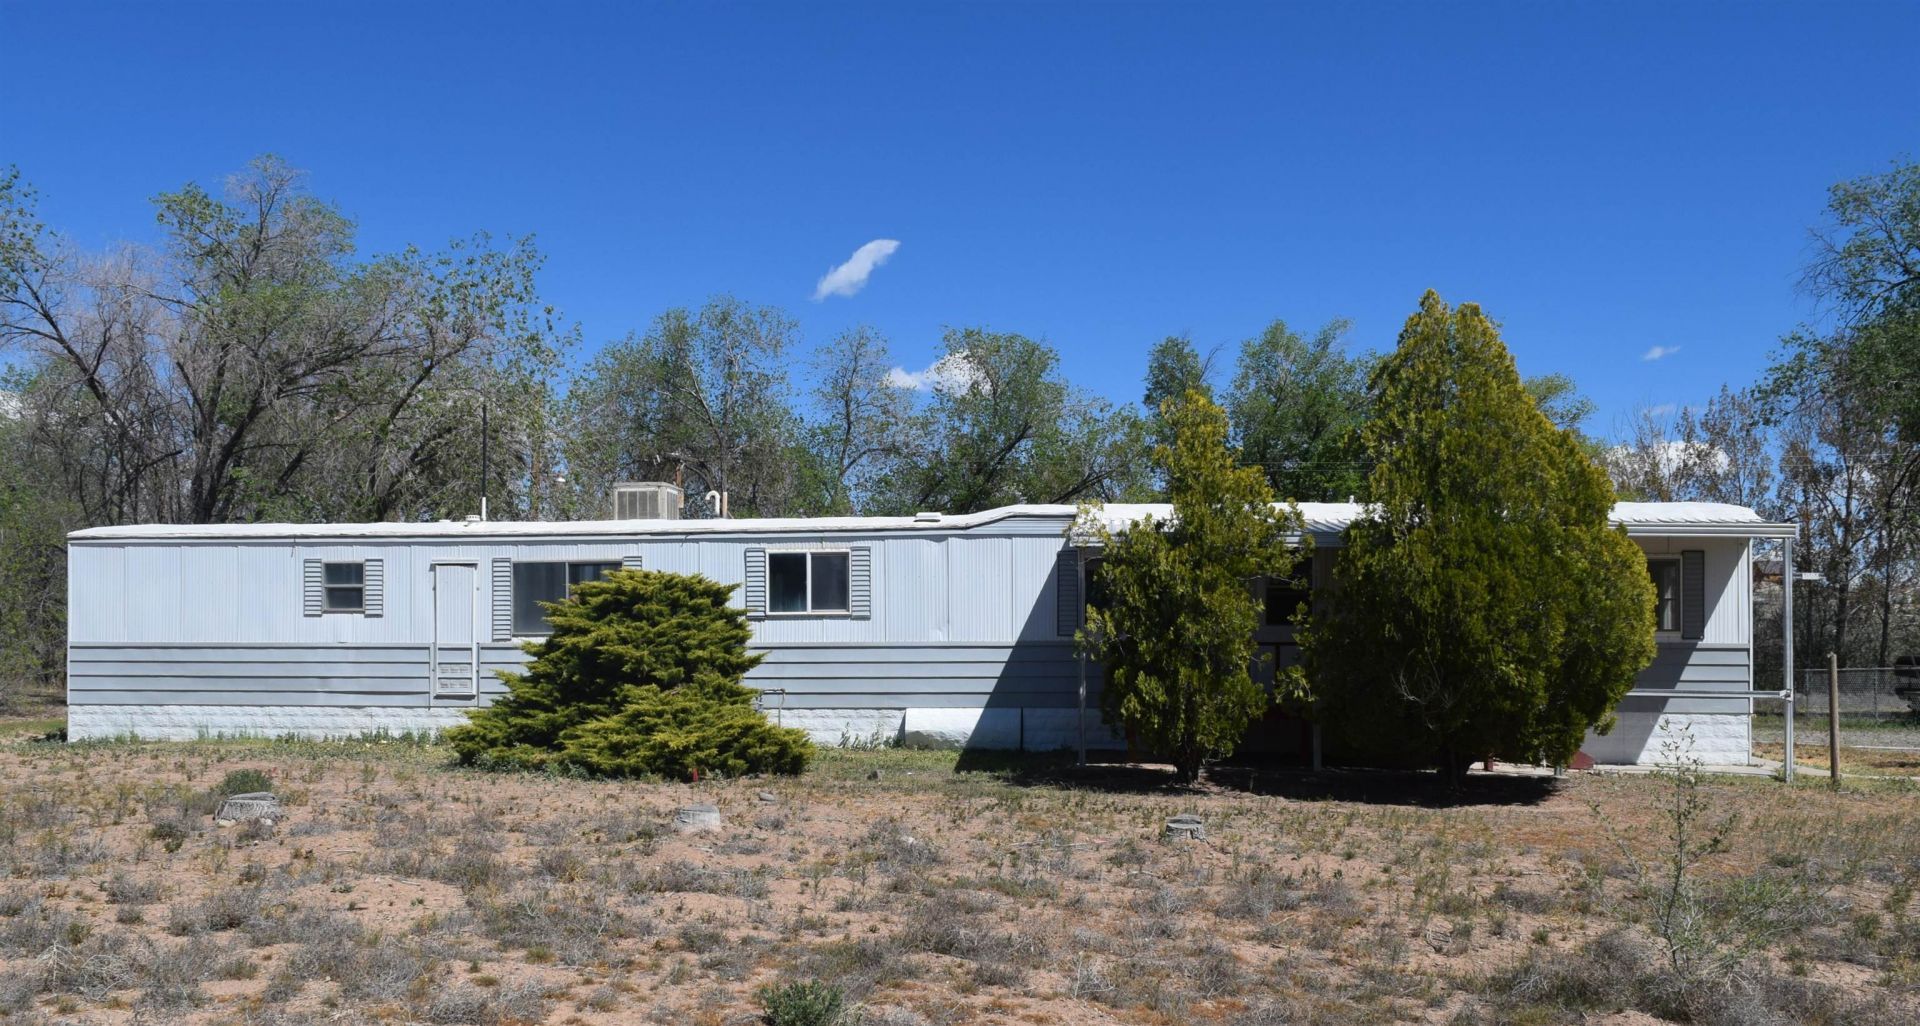
Discover the perfect blend of privacy, space, and comfort with this beautiful 3-bedroom, 2-bath home set on 1.47 acres in Austin, Colorado. Surrounded by open space and offering room to spread out, this property delivers a peaceful setting with the freedom to enjoy country-style living. Inside, you'll find a functional layout with comfortable living spaces, while outside, the expansive lot provides endless possibilities for gardening, recreation, animals, or future improvements. Best of all, there is no HOA, giving you added flexibility and fewer restrictions. If you're looking for room to breathe, privacy to enjoy, and a property with potential, this one is a must-see. Schedule your private viewing today!
Property Features
Property Type: Residential - Single Family
Basement: Crawl Space
Cooling: Evaporative Cooling
Heating: Natural Gas
Home Style: Ranch
Lot Size: 1.47 Acres
Roof Type: Metal
Stories: 1.0
Year Built: 1979
Amenities
Main Level Primary
None
Feature Descriptions
Appliances: Dishwasher, Electric Oven, Electric Range, Refrigerator
Days on Site: 75
Exterior: Manufactured, Metal Siding
Fencimg: Chain Link, Partial
Flooring: Carpet, Laminate
Laundry: Laundry Closet, In Hall, Washer Hookup, Dryer Hookup
Lot: Cleared, None
Lot Dimensions: Irregular
Parcel#: 3237-262-17-001
Patio/Porch: Covered, Patio
Sewer: Septic Tank
Water: Public
Zoning: RSF
Room Sizes
Living Room: 17x13 Level - Main
Laundry: 6x4 Level - Main
Kitchen: 13x13 Level - Main
Bedroom 3: 13x11 Level - Main
Primary Bedroom: 13x12 Level - Main
Other: 16x10 Level - Main
Bedroom 2: 10x10 Level - Main
Local Schools
High School: Delta
Middle School: Delta
Elementary School: Garnet Mesa
Listed By / Shown By
Listed By
Agency Name: RED ROCK REAL ESTATE
Agency Phone: 970-858-6533
Shown By
Agency Title: Key Realty
Agency Phone: 877-539-7589

Estimate Your Payment
Estimated Payment
$ 1,129.99 per month $1,073.99 Principal & Interest $0.00 Property Tax (data not provided by mls) $56.00 Homeowner's Insurance
10536 Highway 65 | MLS# 20262384
This single family home located at 10536 Highway 65, Austin, CO 81410 is currently listed for sale with an asking price of $192,000. This property was built in 1979 and has 3 bedrooms with 1036 sq. ft. Search Austin real estate on www.ikeyrealty.com today.