
BEDS4
BATHS4 full 1 partial
SQUARE FEET3,969
MLS#1854750
STATUSPending
PROPERTY TYPEResidential - Single Family
SCHOOLCincinnati
Property Description
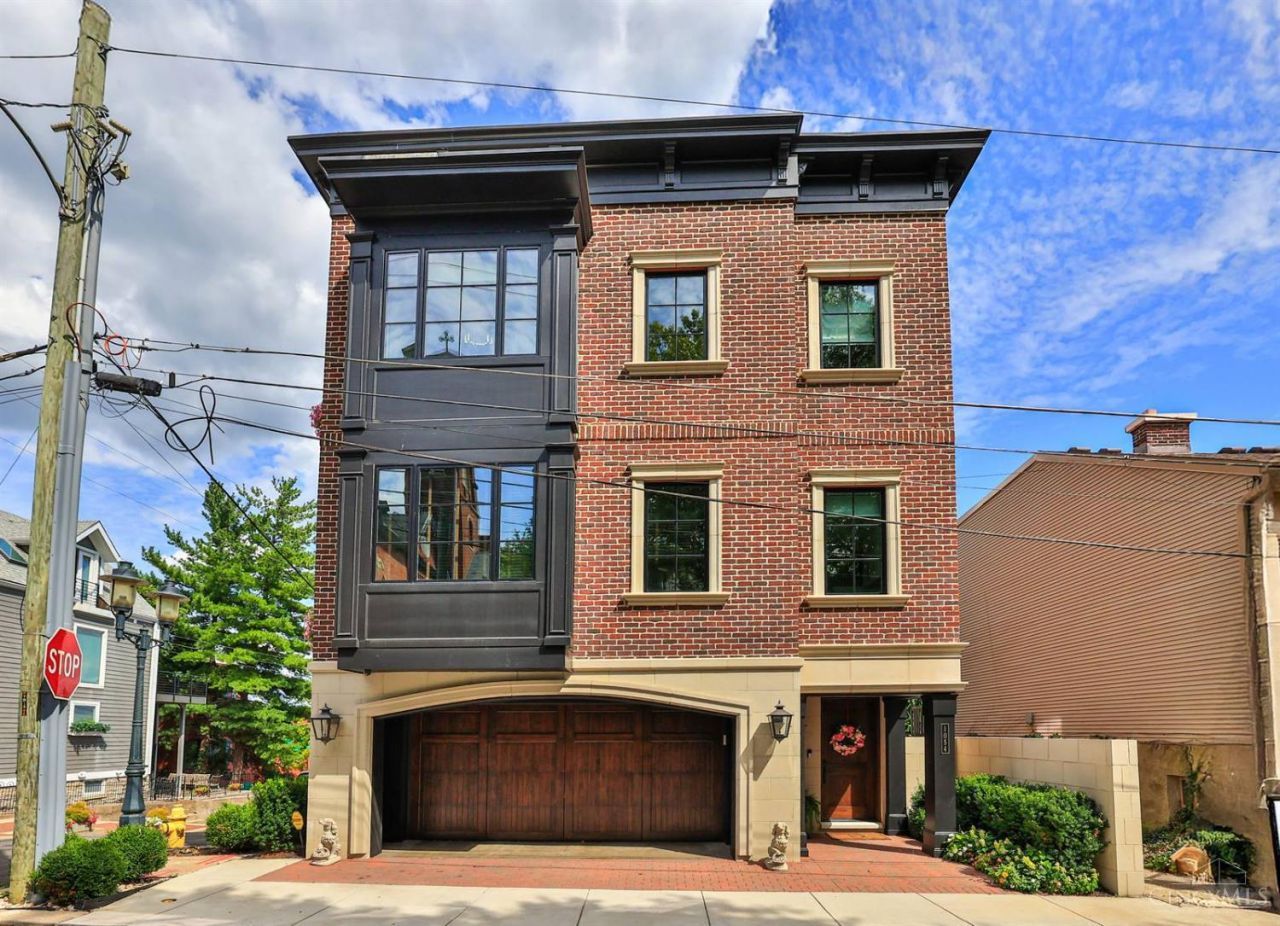
Magnificent Mt. Adams Living! Custom, luxury home with city & Ohio River views just minutes from downtown. Hardwood floors throughout with sleek Pella black windows. Chef's kitchen with Wolf range/oven, warming drawer, custom cabinetry & large island, plus butler's pantry with sink, dishwasher, microwave & storage. Living area with gas fireplace opens to covered terrace with retractable doors, heaters & outdoor TV. Elegant dining room with tray ceiling & lit storage; pub/bar with wine refrigerator & Ice maker. Four-stop elevator to all levels, including LL suite with private entrance, bath & kitchenette. Solar panels, 24K Generac generator, Platinum LEED certification (c.14 yrs tax abatement), EV-ready in the 2-car garage. Rooftop terrace with solar windows & window boxes with built-in watering system. Offers open for 48 hours. No escalation clauses.Pre-qualification letter needed before any appt will be confirmed.
Property Features
Property Type: Residential - Single Family
Basement: Yes
Basement: Full
Cooling: Central Air
Fireplaces: 2
Garage: 2
Heating: Forced Air, Solar, Gas
Home Style: Traditional
Lot Size: 0.06 Acres
Roof Type: Shingle, Membrane
Stories: 3.0
Taxes: $6,890
Year Built: 2022
Amenities
9Ft + Ceiling
Crown Molding
Elevator
Multi Panel Doors
Covered Deck/Patio
Patio
Porch
Feature Descriptions
Access: City Street
Appliances: Convection Oven, Dishwasher, Dryer, Garbage Disposal, Gas Cooktop, Microwave, Refrigerator, Washer, Wine Cooler
Basement Fatures: Concrete Floor, Walkout, Laminate Floor
Days on Site: 252
Exterior: Brick
Fireplace Features: Gas
Flex Rooms: Bedroom, Screened Porch, Bonus Room
Foundation: Poured
Garage/Carport: Built in, Front
Gas: Natural
Kitchen: Butlers Pantry, Quartz Counters, Counter Bar, Eat-In, Island, Wood Cabinets
Lot Dimensions: 35X77
Mechanical Systems: Backup Generator, Garage Door Opener
Miscellaneous: Ceiling Fan, Recessed Lights, Smoke Alarm
Parcel #: 0730001001800
Parking: On Street, Driveway
Primary Bathroom: Built-In Shower Seat, Shower, Double Vanity, Tub, Marb/Gran/Slate
Primary Bedroom: Walk-in Closet, Dressing Area, Wall-to-Wall Carpet, Fireplace
Rooms Total: 10
Sewer: Public Sewer
Special View Info: City, River, Valley
SQFT Basement: 692
Study: Bookcases
Tax Abatement: Yes
Water: Public
Water Heater: Gas, Tankless
Window Features: Vinyl/Alum Clad, Insulated
Room Sizes
Primary Bedroom: 15 X 13 Level - 2
Bedroom 2: 13 X 13 Level - 1
Bedroom 3: 15 X 13 Level - Lower
Bedroom 4: 15 X 14 Level - 2
Dining Room: 20 X 13 Level - 3
Entry: 7 X 15 Level - 1
Living Room: 18 X 22 Level - 3
Laundry Room: 7 X 8 Level - 3
Study/Den: 15 X 14 Level - 2
Local Schools
School District: Cincinnati
Listed By / Shown By
Listed By
Agency Name: Sibcy Cline, Inc.
Agent Name: Julie Back
Agency Phone: 513-321-9922
Shown By
Agency Title: Key Realty
Agency Phone: 877-539-7589

Estimate Your Payment
Estimated Payment
$ 13,810.39 per month $12,580.27 Principal & Interest $574.17 Property Tax $655.96 Homeowner's Insurance
1054 St Paul Place | MLS# 1854750
This single family home located at 1054 St Paul Place, Cincinnati, OH 45202 is currently listed for sale with an asking price of $2,249,000. This property was built in 2022 and has 4 bedrooms and 4 full and 1 partial baths with 3969 sq. ft. St Paul Place is located within the Cincinnati school district. Search Cincinnati real estate on www.ikeyrealty.com today.