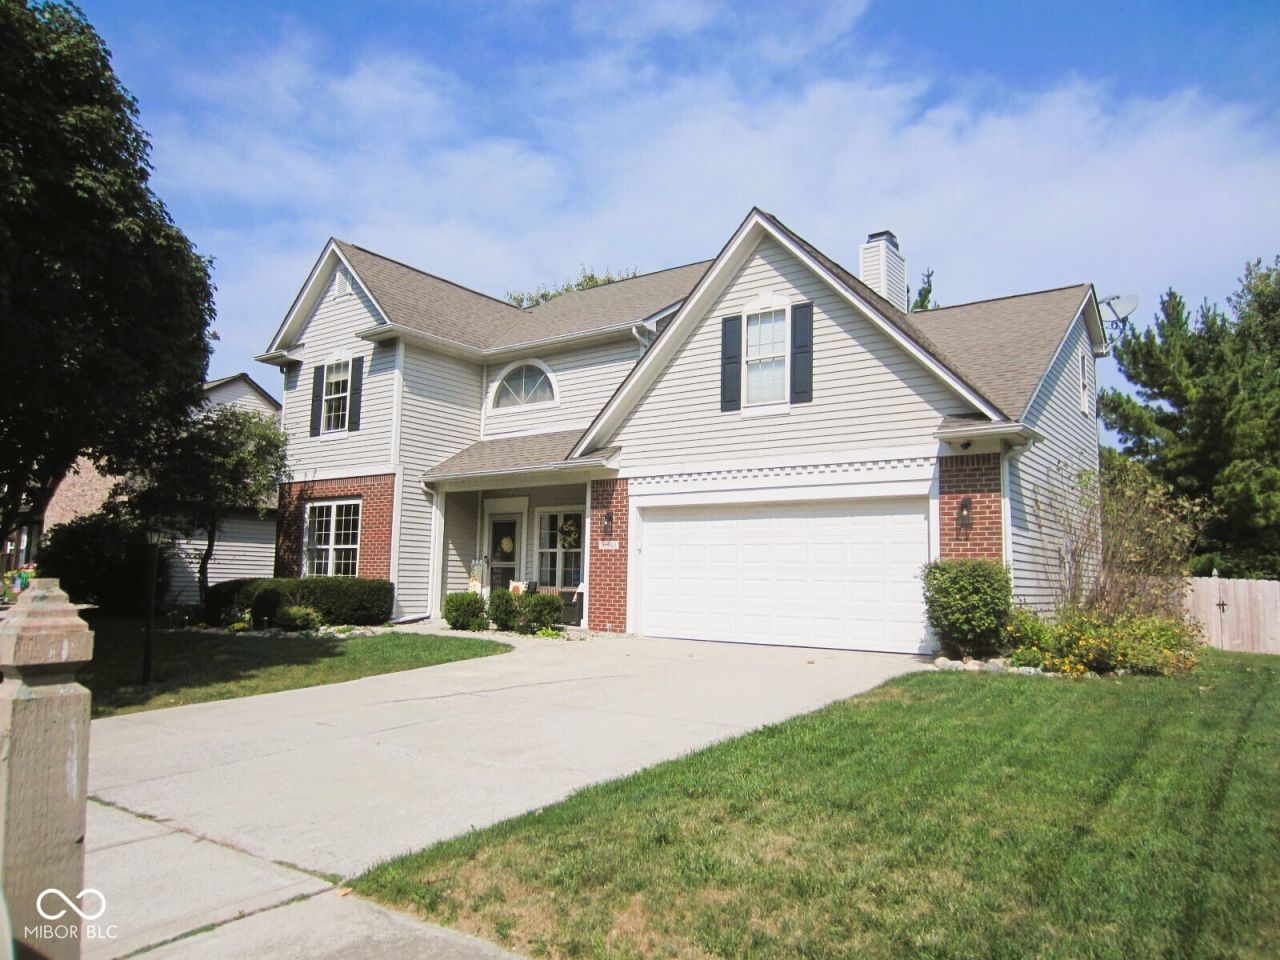

BEDS4
BATHS2 full 1 partial
SQUARE FEET2,380
MLS#22126718
STATUSActive
PROPERTY TYPEResidential - Single Family
SUBDIVISIONHeritage Green
SCHOOLHamilton Southeastern Schools
Property Description
Updated Kitchen & Bathrooms. Stunning Primary Suite. Exceptional Fishers Location! Discover this beautifully updated 4BR/2.5BA home in popular Windermere-Heritage Green, where style and functionality come together effortlessly. The gorgeous kitchen shines with crisp white craftsman cabinetry, granite countertops, and plenty of space for both everyday meals and entertaining. Choose between a formal dining room or casual eat-in kitchen, with both options ready to suit your lifestyle. The inviting front room offers flexible space for a living room or home office, while the adjoining family room features a cozy gas-burning fireplace. Wood-like plank flooring flows throughout the main and second story levels. Upstairs, three additional bedrooms accompany the spacious vaulted primary suite, highlighted by a stylishly renovated bath with double sinks, deep soaking tub, and walk-in shower. The custom-designed primary closet features built-in shelving and connects to a finished bonus room, ideal for additional storage, workspace, or dressing space. Garage includes a dedicated 240-volt circuit available to set up an electric vehicle Level 2 charger. Recent improvements include new flooring, all new kitchen appliances, kitchen cabinetry, additional storage, fresh paint, new water heater, new Aqua Systems water softener, exterior fencing, and updated kitchen and baths. Conveniently located near shopping, dining, and everyday amenities along 96th Street. This is a home you'll want to see.
Property Features
Property Type: Residential - Single Family
Cooling: Central Air
Fireplaces: 1
Garage: 2
Heating: Forced Air, Natural Gas
Home Style: Traditional
Lot Size: 0.22 Acres
Stories: 2.0
Taxes: $3,718
Year Built: 1995
Appliances
Dishwasher
Disposal
Gas Water Heater
MicroHood
Microwave
Electric Oven
Refrigerator
Water Heater
Water Softener Owned
Feature Descriptions
Bath: 2(Full-Upper), 1(Half-Main)
Days on Site: 40
Eating Area: Breakfast Room, Dining Combo/Living Room
Equipment: Security System Owned, Smoke Alarm
Exterior: Vinyl With Brick
Fireplace: Family Room, Gas Log, Recreation Room
Foundation: Slab
Garage/Parking Infromation: Garage Door Opener, Keyless Entry
InteriorFeatures: Attic Access, High Ceilings, Vaulted Ceiling(s), Eat-in Kitchen, Pantry, Walk-In Closet(s), WoodWorkStain/Painted
Security: yes
Total Rooms: 10
Utility Options: Cable Available
Water: Public
Local Schools
School District: Hamilton Southeastern Schools
Listed By / Shown By
Listed By
Agency Name: Leo Signature Realty
Agency Phone: 317-997-3619
Shown By
Agency Title: Key Realty
Agency Phone: 877-539-7589

Estimate Your Payment
Estimated Payment
$ 2,751.68 per month $2,320.83 Principal & Interest $309.83 Property Tax $121.01 Homeowner's Insurance
10543 Greenway Drive | MLS# 22126718
This single family home located at 10543 Greenway Drive, Fishers, IN 46037 is currently listed for sale with an asking price of $414,900. This property was built in 1995 and has 4 bedrooms and 2 full and 1 partial baths with 2380 sq. ft. Greenway Drive is located in the Heritage Green subdivision within the Hamilton Southeastern Schools school district. Search Heritage Green real estate on www.ikeyrealty.com today.