
BEDS4
BATHS3 full
SQUARE FEET2,218
MLS#260008510
STATUSActive
PROPERTY TYPEResidential - Single Family
SUBDIVISIONPagni Ranch 4
Property Description
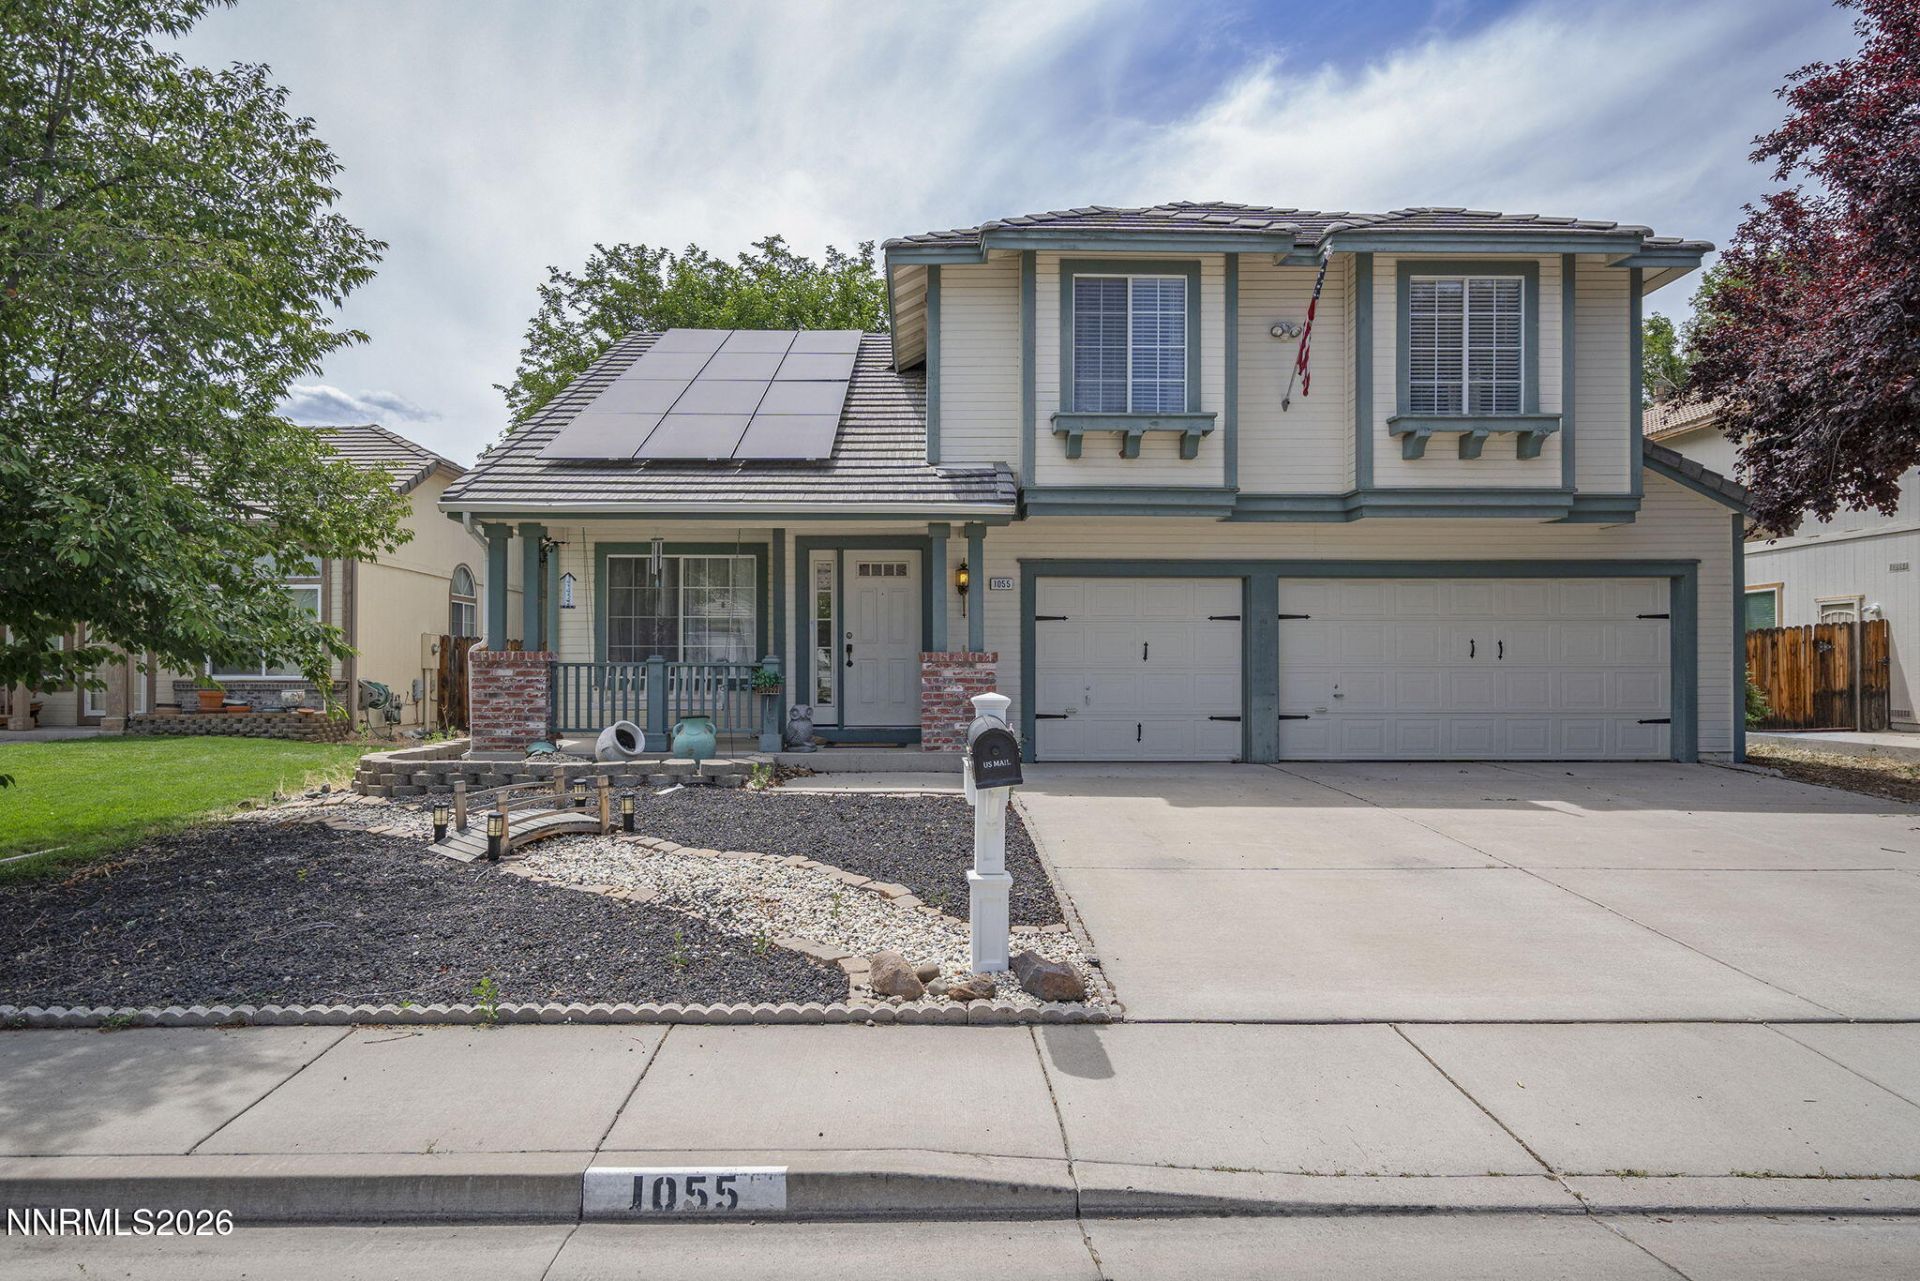
Perfectly positioned in one of Sparks' most convenient locations, this beautifully designed 2,218 sq. ft. home offers the ideal combination of space, comfort, and functionality. Featuring a highly desirable floor plan with a bedroom and full bathroom on the main level, it's perfect for guests, multi-generational living, or a private home office. Step inside to soaring vaulted ceilings in the formal living and dining rooms, creating a bright, open feel from the moment you enter. The heart of the home is the inviting family room with a cozy fireplace, seamlessly connected to the kitchen featuring a center island, breakfast nook, and ample cabinet and counter space for everyday living and entertaining. Upstairs, a skylight floods the home with natural light while the generously sized secondary bedrooms provide room for everyone. Escape to the spacious primary suite, complete with a fireplace, vaulted ceilings, a spa-inspired bath with a soaking tub, separate shower, dual vanities, and a large walk-in closet. Solar system was over-engineered to charge an electric car. Enjoy Nevada evenings under the covered patio with plenty of space to relax or entertain. The location truly sets this home apart. Just minutes from The Legends shopping, dining, and entertainment district, with quick access to the Southeast Connector and I-80, you'll enjoy an easy commute while being close to parks, schools, restaurants, and everything Sparks and Reno have to offer. This is the perfect place to call home.
Property Features
Property Type: Residential - Single Family
Cooling: Central Air
Fireplaces: 2
Garage: 3
Heating: Forced Air, Natural Gas
Lot Size: 0.16 Acres
Roof Type: Tile
Stories: 2.0
Taxes: $2,753
Year Built: 1994
Amenities
Central Vacuum
High Ceilings
Smart Thermostat
Vaulted Ceiling(s)
Walk-In Closet(s)
Feature Descriptions
Additional Rooms: None
Appliances: Dishwasher, Electric Oven
City Limits: Yes
Construction Type: Site/Stick-Built
Cooling Y/N: Yes
Days on Site: 3
Dining: High Ceilings, Living Room Combination
Exterior: Wood Siding
Family Room: Kitchen Combination
Fencing: Back Yard, Full
Fireplace: Gas
Fireplace Y/N: Yes
Flooring: Carpet, Ceramic Tile, Laminate, Wood
Foundation: Crawl Space, Concrete Perimeter, Raised
Heating Y/N: Yes
Kitchen: Built-In Dishwasher
Laundry Features: Washer Hookup, Laundry Room, Shelves, Electric Dryer Hookup
Living Room: Great Room, High Ceilings
Lot Features: Level
Master Bedroom: High Ceilings, Garden Tub, Shower Stall, Walk-In Closet(s)
OtherStructures: None
Parcel #: 030-653-08
Parking: Garage
Patio/Porch: Patio, Covered
Road Frontage: City Street
Road Responsibility: Public Maintained Road
Security Features: Smoke Detector(s)
Sewer: Public Sewer
Sprinklers: None
SQFT Living: 2218
Utilities: Cable Available, Electricity Connected, Natural Gas Connected, Phone Available, Sewer Connected, Water Connected, Cellular Coverage, Internet Connected, Water Meter Installed
Water: Public
Water Rights Y/N: No
Window Features: Double Pane Windows, Metal Frames
Local Schools
High School: Reed
Middle School: Mendive
Elementary School: Moss
Listed By / Shown By
Listed By
Agency Name: Dickson Realty - Sparks
Agent Name: Christy Klingler
Agency Phone: 775-685-8800
Agent Phone: 775-750-5492
Shown By
Agency Title: Key Realty
Agency Phone: 877-539-7589

Estimate Your Payment
Estimated Payment
$ 4,054.92 per month $3,635.92 Principal & Interest $229.42 Property Tax $189.58 Homeowner's Insurance
1055 Amico Drive | MLS# 260008510
This single family home located at 1055 Amico Drive, Sparks, NV 89434 is currently listed for sale with an asking price of $650,000. This property was built in 1994 and has 4 bedrooms and 3 full baths with 2218 sq. ft. Amico Drive is located in the Pagni Ranch 4 subdivision. Search Pagni Ranch 4 real estate on www.ikeyrealty.com today.