
BEDS2
BATHS1 full
SQUARE FEET920
MLS#260013385
STATUSActive Under Contract-Show
PROPERTY TYPEResidential - Single Family
SUBDIVISIONWestfield Village
Property Description
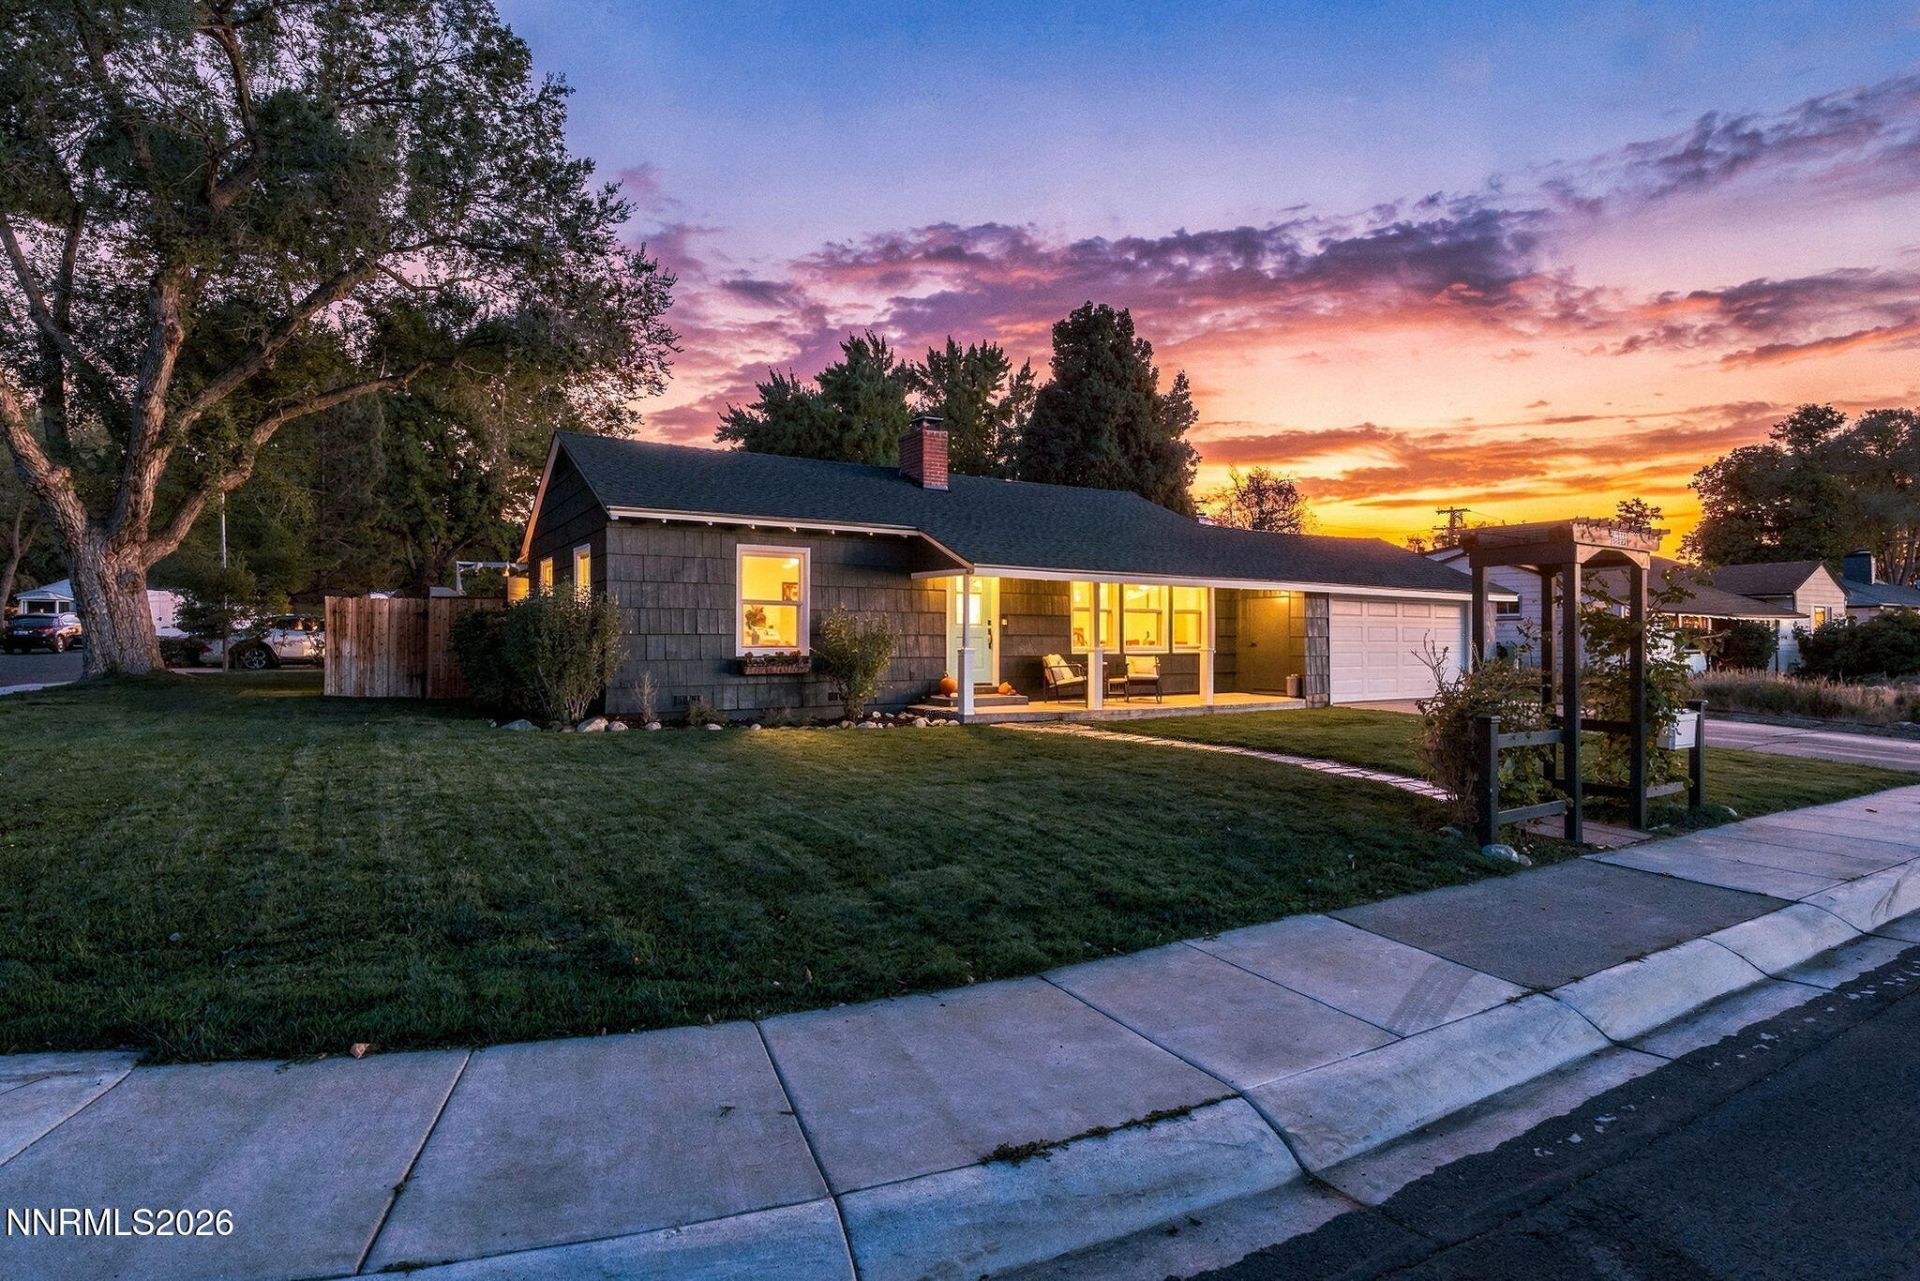
Don't miss this darling 2-bedroom, 1-bath home nestled in the heart of Reno's beloved Old Southwest neighborhood! Situated on a desirable corner lot, this charming home blends timeless character with thoughtful updates throughout. The beautifully remodeled kitchen features quartz countertops, stainless steel appliances, a farmhouse sink, and a professional-style faucet. The completely updated bathroom adds another stylish touch, while the cozy wood-burning fireplace creates a warm and inviting atmosphere. Enjoy the convenience of a dedicated laundry area off the kitchen with a stacked washer and dryer. Numerous improvements include a newer HVAC system, dual-pane windows throughout, a new roof installed in 2024, and a new insulated garage door with opener. Outside, lush lawns in both the front and rear yards are maintained by an automatic timed sprinkler system. Relax on the inviting covered front porch or stroll along the custom stone walkway. The fully fenced backyard offers space to unwind, garden, or entertain, while the two-car garage and additional storage closets provide plenty of practical space. Full of charm, character, and wonderful extras, this delightful home is a special opportunity!
Property Features
Property Type: Residential - Single Family
Cooling: Central Air
Fireplaces: 1
Garage: 2 car attached
Heating: Fireplace(s), Forced Air, Natural Gas
Lot Size: 0.16 Acres
Roof Type: Composition, Shingle, Pitched
Stories: 1.0
Taxes: $1,021
Year Built: 1946
Amenities
Smart Thermostat
Pantry
Primary Downstairs
Walk-In Closet(s)
Entrance Foyer
Feature Descriptions
Additional Rooms: None, Entrance Foyer
Appliances: Dryer, Disposal, Dishwasher, Electric Oven, Electric Range, Microwave, Refrigerator, Washer
City Limits: Yes
Construction Type: Site/Stick-Built
Cooling Y/N: Yes
Days on Site: 10
Dining: Living Room Combination
Exterior: Other, Shingle Siding
Fencing: Back Yard
Fireplace: Wood Burning, Living Room
Fireplace Y/N: Yes
Flooring: Ceramic Tile, Wood
Foundation: Crawl Space
Heating Y/N: Yes
Kitchen: Breakfast Nook, Built-In Dishwasher, Built-In Microwave, Disposal, Pantry
Laundry Features: In Hall, Washer Hookup, Laundry Closet, Shelves, Electric Dryer Hookup
Living Room: Great Room
Lot Features: Corner Lot, Landscaped, Level, Sprinklers In Front, Sprinklers In Rear
Master Bedroom: On Main Floor, Walk-In Closet(s)
OtherStructures: Other
Parcel #: 010-192-10
Parking: Attached, Garage, Garage Door Opener, Garage Door Opener Controls
Patio/Porch: Deck, Covered, Uncovered, Porch
Road Frontage: Public, City Street
Road Responsibility: Public Maintained Road
Security Features: Smoke Detector(s), Video Doorbell
Sewer: Public Sewer
Sprinklers: Automatic, Front, Rear
SQFT Living: 920
Utilities: Cable Available, Electricity Connected, Natural Gas Connected, Phone Available, Sewer Connected, Water Connected, Cellular Coverage, Internet Available, Water Meter Installed
Water: Public
Water Rights Y/N: No
Window Features: Blinds, Drapes, Double Pane Windows, Window Coverings, Vinyl Frames, Rods
Local Schools
High School: Reno
Middle School: Swope
Elementary School: Hunter Lake
Listed By / Shown By
Listed By
Agency Name: Dickson Realty - Caughlin
Agent Name: Cathy Hamel
Agency Phone: 775-746-7000
Agent Phone: 775-224-1957
Shown By
Agency Title: Key Realty
Agency Phone: 877-539-7589

Estimate Your Payment
Estimated Payment
$ 3,551.57 per month $3,294.70 Principal & Interest $85.08 Property Tax $171.79 Homeowner's Insurance
1055 Primrose Street | MLS# 260013385
This single family home located at 1055 Primrose Street, Reno, NV 89509 is currently listed for sale with an asking price of $589,000. This property was built in 1946 and has 2 bedrooms and 1 full baths with 920 sq. ft. Primrose Street is located in the Westfield Village subdivision. Search Westfield Village real estate on www.ikeyrealty.com today.