
BEDS4
BATHS3 full
SQUARE FEET2,308
MLS#260008247
STATUSActive
PROPERTY TYPEResidential - Single Family
SUBDIVISIONNorthwest Villas 2
Property Description
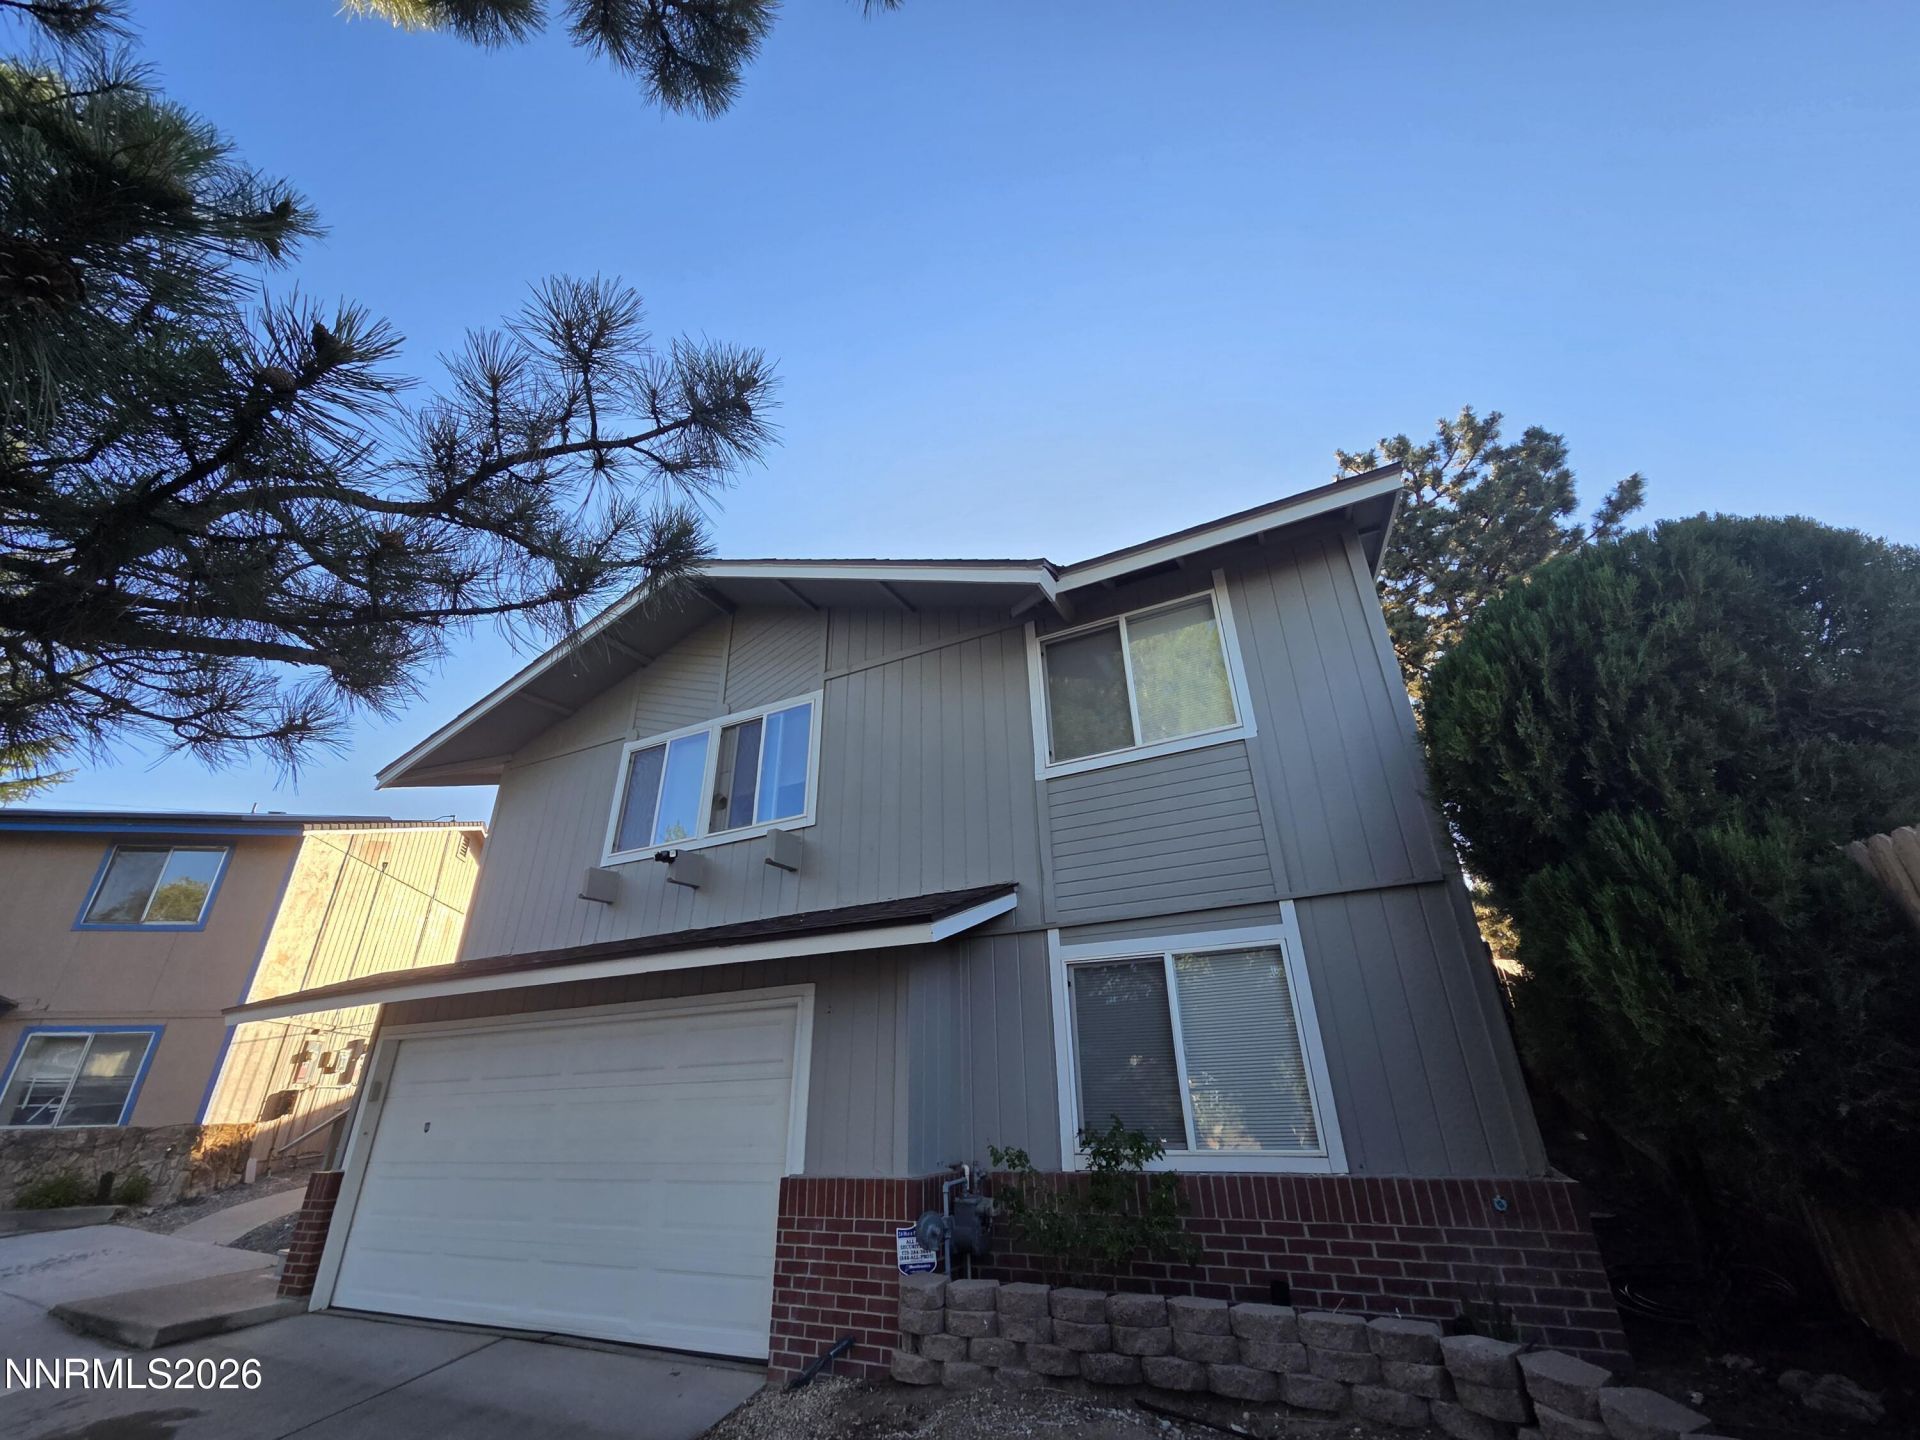
Motivated Seller! Do you need help with closing cost or need to buy down your interest rate? Bring us your offer! Spacious 4-bedroom, 3-bathroom home located on a quiet cul-de-sac. Built in savings year round with Solar already installed and paid for. This property features an open floor plan, an updated kitchen, and a large backyard perfect for outdoor entertaining. Conveniently close to local schools, parks, and shopping, it offers the ideal blend of comfort and convenience for a growing family or savvy investor. There are 2 room additions made to the home. 1. Is an added room attached to the Primary bedroom Virtually staged to show a large closet and seating room, or personal office. Possibilities are endless. 2. Attached to the finished garage is an added room for another work space, extra bedroom, workout space etc. So many great spaces throughout this home you will not want to miss it!
Property Features
Property Type: Residential - Single Family
Garage: 2 car attached
Heating: Baseboard, Forced Air, Natural Gas
Lot Size: 0.17 Acres
Roof Type: Composition, Shingle, Pitched
Stories: 2.0
Taxes: $2,829
Year Built: 1982
Amenities
Breakfast Bar
Kitchen Island
Primary Downstairs
Fire Pit
None
Feature Descriptions
Additional Rooms: Office/Den, Basement - Finished, Basement - Walk-Out/Daylight, Bonus Room, Other
Appliances: Dryer, Disposal, Dishwasher, Electric Oven, Electric Range, Microwave, Refrigerator, Washer
City Limits: Yes
Construction Type: Site/Stick-Built
Days on Site: 99
Dining: Great Room
Exterior: Wood Siding
Fencing: Back Yard
Flooring: Carpet, Laminate
Foundation: Slab
Heating Y/N: Yes
Kitchen: Breakfast Bar, Built-In Dishwasher, Built-In Microwave, Disposal, Kitchen Island
Laundry Features: Laundry Room
Living Room: Great Room
Lot Features: Landscaped, Sloped Up
Master Bedroom: Double Sinks, On Main Floor, Shower Stall
OtherStructures: None
Parcel #: 001-432-05
Parking: Attached, Garage
Patio/Porch: Deck, Patio, Uncovered
Road Frontage: Public
Road Responsibility: Public Maintained Road
Security Features: Carbon Monoxide Detector(s), Smoke Detector(s)
Sewer: Public Sewer
Special View Info: Mountain(s)
Sprinklers: None
SQFT Living: 2308
Utilities: Cable Available, Electricity Available, Natural Gas Available, Phone Available, Sewer Available, Water Available, Internet Available, Water Meter Installed
Water: Public
Water Rights Y/N: No
Window Features: Double Pane Windows, Vinyl Frames
Local Schools
High School: McQueen
Middle School: Clayton
Elementary School: Elmcrest
Listed By / Shown By
Listed By
Agency Name: LPT Realty, LLC
Agent Name: Ryan Daggett
Agency Phone: 775-544-1328
Agent Phone: 775-741-0490
Shown By
Agency Title: Key Realty
Agency Phone: 877-539-7589

Estimate Your Payment
Estimated Payment
$ 3,584.53 per month $3,182.82 Principal & Interest $235.75 Property Tax $165.96 Homeowner's Insurance
1055 Tudor Court | MLS# 260008247
This single family home located at 1055 Tudor Court, Reno, NV 89503 is currently listed for sale with an asking price of $569,000. This property was built in 1982 and has 4 bedrooms and 3 full baths with 2308 sq. ft. Tudor Court is located in the Northwest Villas 2 subdivision. Search Northwest Villas 2 real estate on www.ikeyrealty.com today.