
BEDS3
BATHS3 full
SQUARE FEET1,389
MLS#202626170
STATUSActive
PROPERTY TYPEResidential - Single Family
SUBDIVISIONGrant Woods
SCHOOLCrawford County Community S.D.
Property Description
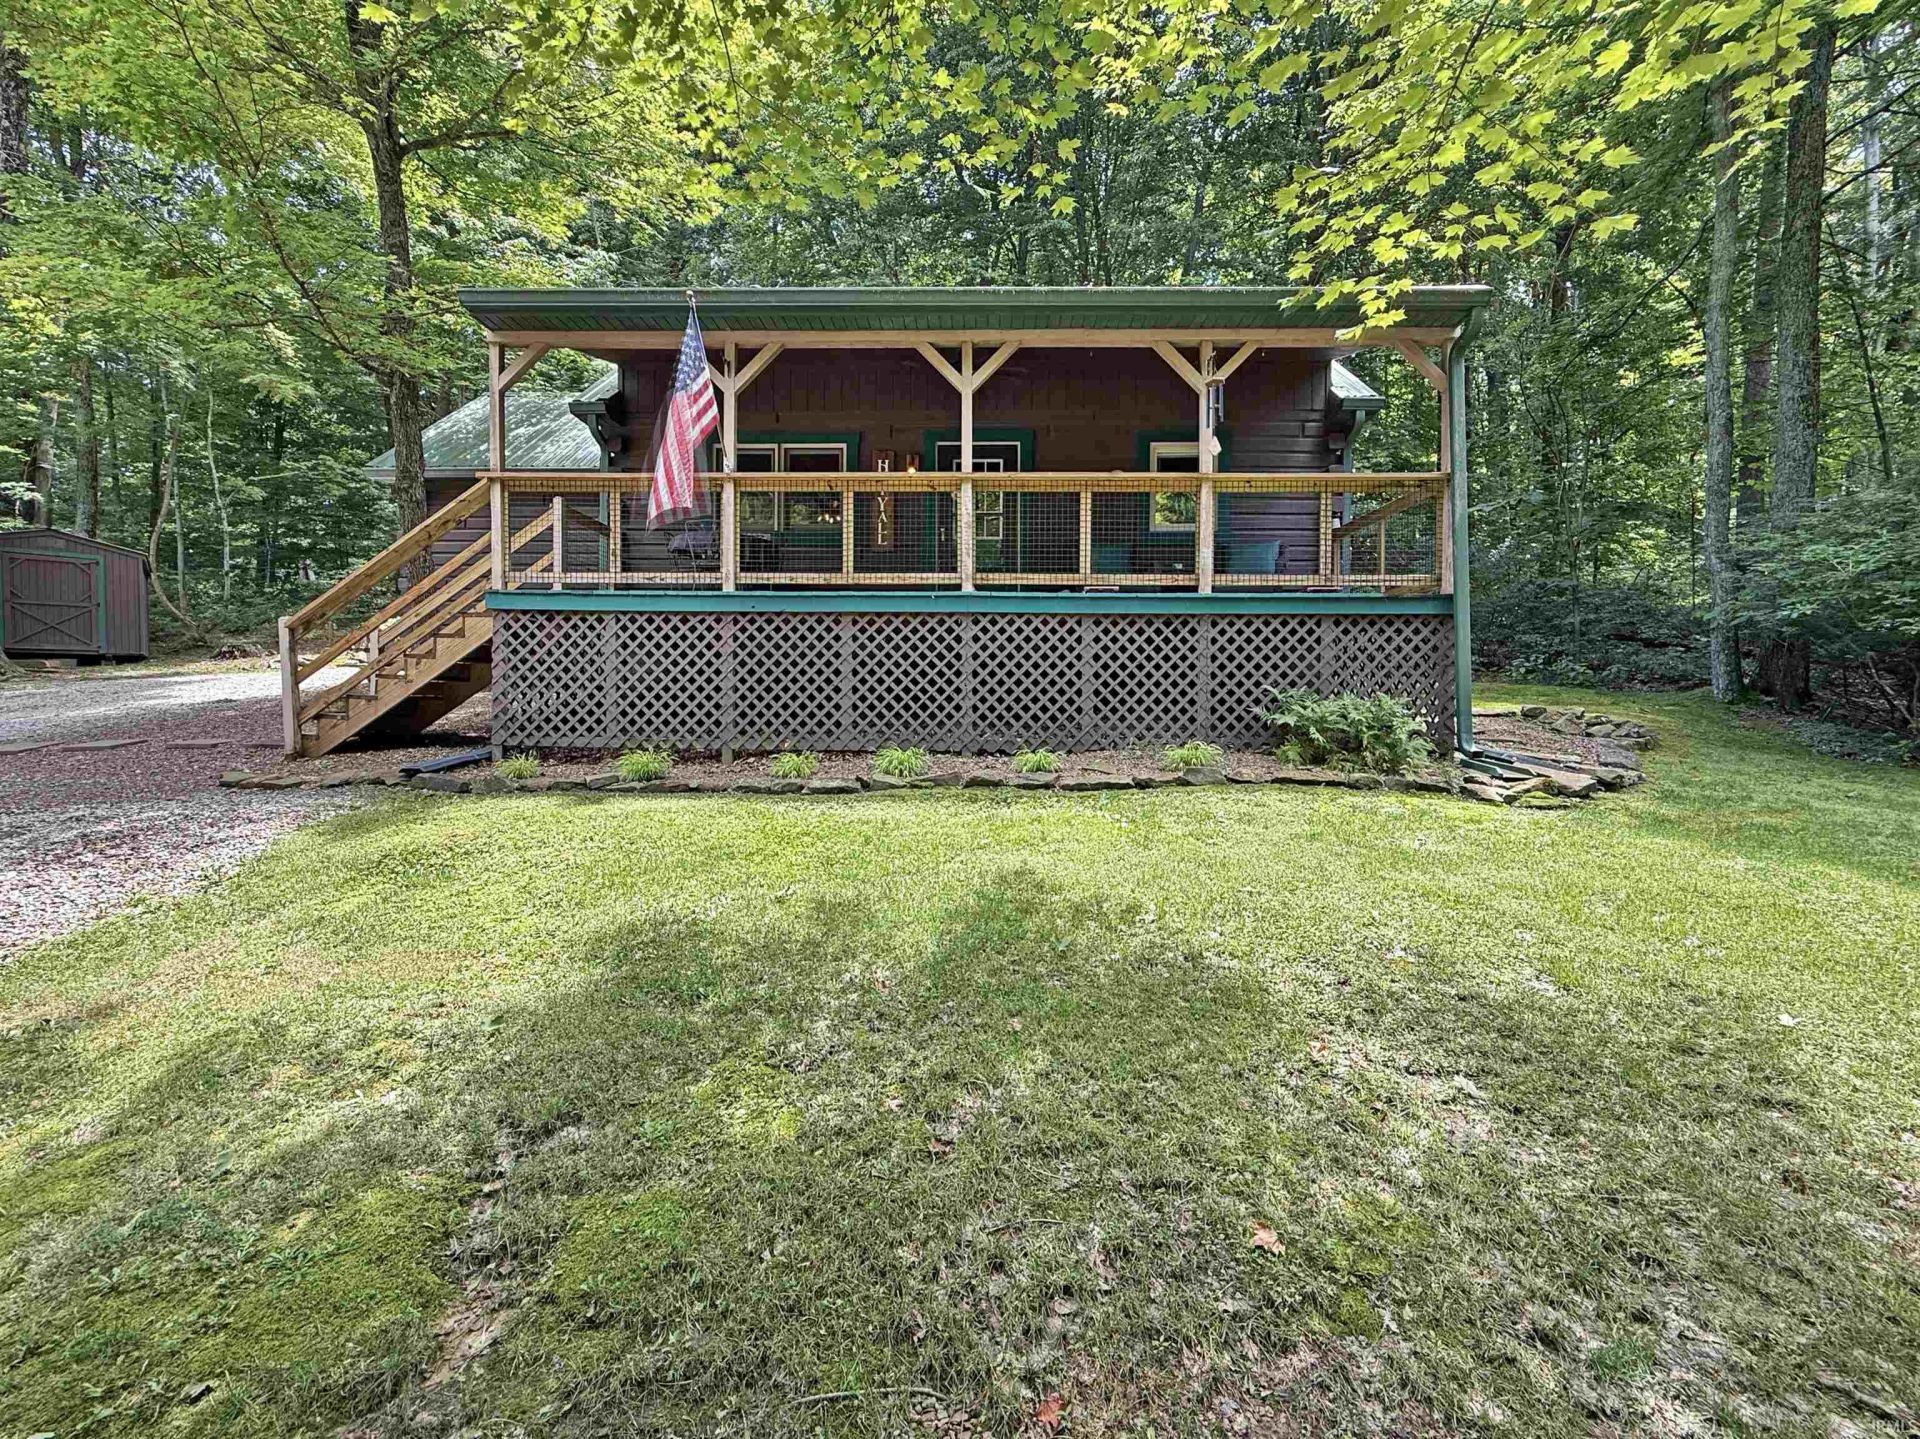
In the peaceful woods just minutes from Patoka Lake, this charming log cabin-style home offers the perfect blend of rustic character and modern comfort. Featuring 3 bedrooms and 3 full bathrooms, this inviting property provides plenty of space for family and guests. Enjoy the beauty of nature from the expansive covered front porch, as well as two additional attached sitting porches. The property also includes a detached one-car garage and a separate storage shed, perfect for housing a lawn mower and other outdoor equipment. This home comes fully furnished and equipped with utensils, linens, cookware, and most decorations! A short list of excluded items of personal property is available. Investors, this is a turn-key short term rental opportunity!
Property Features
Property Type: Residential - Single Family
Basement: Crawl
Cooling: Central Air
Fireplaces: 1
Garage: 1
Heating: Electric, Heat Pump
Lot Size: 0.70 Acres
Stories: 1.5
Taxes: $2,763
Year Built: 2008
Feature Descriptions
Above Grade Finished SQFT: 1389
Days on Site: 69
Exterior: Log
Fireplace: Living/Great Rm
Garage SQFT: 432
Lot: Partially Wooded, Slope
Lot Dimensions: Approx 165' x 185'
Number of Rooms: 4
Sale Inclusions: Dishwasher, Microwave, Refrigerator, Dryer-Electric, Water Heater Electric
Sewer: City
Total Finished SQFT: 1389
Water: City
Room Sizes
Bedroom 1: 14x13 Level - Main
Bedroom 2: 13x12 Level - Main
Bedroom 3: 11x11 Level - Upper
Family Room: 14x11 Level - Main
Living Room: 13x18 Level - Main
Local Schools
High School: Crawford County
Middle School: Crawford County
Elementary School: West Crawford
School District: Crawford County Community S.D.
Listed By / Shown By
Listed By
Agency Name: F.C. TUCKER EMGE
Agency Contact: Office: 812-482-1424
Agent Name: Steve Lukemeyer
Shown By
Agency Title: Key Realty
Agency Phone: 877-539-7589

IDX information is provided exclusively for consumers’ personal, non-commercial use and may not be used for any purpose other than to identify prospective properties consumers may be interested in purchasing. Data is deemed reliable but is not guaranteed accurate by the MLS
Estimate Your Payment
Estimated Payment
$ 2,407.25 per month $2,069.12 Principal & Interest $230.25 Property Tax $107.89 Homeowner's Insurance
10563 Deer Drive | MLS# 202626170
This single family home located at 10563 Deer Drive, Birdseye, IN 47513 is currently listed for sale with an asking price of $369,900. This property was built in 2008 and has 3 bedrooms and 3 full baths with 1389 sq. ft. Deer Drive is located in the Grant Woods subdivision within the Crawford County Community S.D. school district. Search Grant Woods real estate on www.ikeyrealty.com today.