
BEDS4
BATHS3 full 1 partial
SQUARE FEET3,265
MLS#20261035597
STATUS(Short Sale) - Pending
PROPERTY TYPEResidential - Single Family
SCHOOLSaline
Property Description
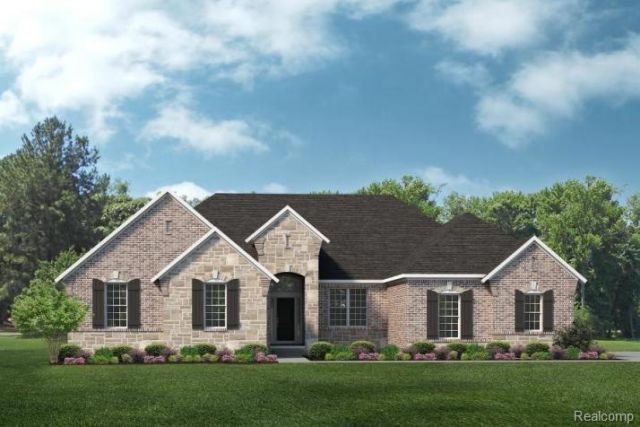
This luxurious new home at Alderstone is already sold, but we'd love to build you one like it! Act fast, though, because Alderstone is an exclusive neighborhood with a maximum of only seven homes! This home site features almost three acres of woods and scenic panoramas over private wetlands with the Saline River beyond! Over 3,200 square foot RANCH with space in all the right places. Lovely foyer with 11 foot ceilings is open to the formal dining room, and has access to the enormous basement, as well as a private hall leading to bedrooms 2, 3, and 4. Great room, kitchen, and nook all feature 11 foot ceilings as well, and offer views of the nature just beyond the windows. Kitchen features two ovens, as well as an oversized island and stacked cabinets, accentuating the ceiling height. Bright and airy maple cabinets with quartz countertops and hickory hardwood, plus a tiled backsplash. Walk-in-pantry! Primary suite features two walk in closets, and access to a generous bath with two vanities, a relaxing soaking tub, and an expansive tiled shower with seat. Bedrooms 2 and 3 share a Jack & Jill bath with double sinks and a private toilet/tub area, and bedroom 4 features a private princess bath. Mud room has another walk in closet, and easy access to a laundry, as well as the substantial 3-car garage! Immense basement has three windows and a prep for a future full bath as well as a prep for a future bar. Photos are of a decorated model or previously built home.
Property Features
Property Type: Residential - Single Family
Basement: Bath Stubbed, Daylight, Full, Unfinished
Basement: Yes
Cooling: Central Air
Garage: 3
Heating: Forced Air, Natural Gas
Home Style: Ranch
Lot Size: 2.71 Acres
Roof Type: Asphalt
Stories: 1.0
Taxes: $0
Year Built: 2027
Amenities
Entrance Foyer
High Speed Internet
Programmable Thermostat
Feature Descriptions
Appliances: Built In Electric Oven, Convection Oven, Disposal, Electric Cooktop, Exhaust Fan, Energy Star Qualified Dishwasher, Humidifier, Microwave, Plumbed For Ice Maker, Range Hood, Self Cleaning Oven, Stainless Steel Appliances, Vented Exhaust Fan
Days on Site: 95
Exterior: Brick, Other, Stone
Fireplace: Gas, Great Room
HOA Fee: 450/ SemiAnnually
Laundry: Gas Dryer Hookup, Laundry Room
Lot: Hilly Ravine, Irregular Lot, Wooded
Lot Dimensions: 440X631X265X230X154
Parcel#: R1813100023
Parking: Three Car Garage, Attached, Direct Access, Driveway, Electricityin Garage, Garage Door Opener, Garage Faces Side
Parking Notes: Three Car Garage, Attached, Direct Access, Drivewa
Patio/Porch: Covered, Porch
Pets Allowed: Yes
Security: Carbon Monoxide Detectors, Smoke Detectors
Sewer: Septic Tank
Utilities: Cable Available, Underground Utilities
Water: Well
Window: EgressWindows
Room Sizes
Primary Bedroom: 17 X 17
Bedroom: 12 X 12
Dining Room: 13 X 12
Kitchen: 16 X 16
Breakfast Nook Room: 12 X 16
Great Room: 21 X 18
Library: 11 X 8
Laundry: 7 X 6
Local Schools
School District: Saline
Listed By / Shown By
Listed By
Agency Name: Lombardo Realty
Agency Phone: 2484161462
Shown By
Agency Title: Key Realty
Agency Phone: 877-539-7589

Estimate Your Payment
Estimated Payment
$ 5,450.50 per month $5,180.38 Principal & Interest $0.00 Property Tax (data not provided by mls) $270.11 Homeowner's Insurance
1057 Overlook Drive | MLS# 20261035597
This single family home located at 1057 Overlook Drive, Saline, Mi 48176 is currently listed for sale with an asking price of $926,107. This property was built in 2027 and has 4 bedrooms and 3 full and 1 partial baths with 3265 sq. ft. Overlook Drive is located within the Saline school district. Search Saline real estate on www.ikeyrealty.com today.