
BEDS4
BATHS2 full 1 partial
SQUARE FEET2,933
MLS#22131329
STATUSPending
PROPERTY TYPEResidential - Single Family
SUBDIVISIONCricket Reel
SCHOOLGreenfield-Central Com Schools
Property Description
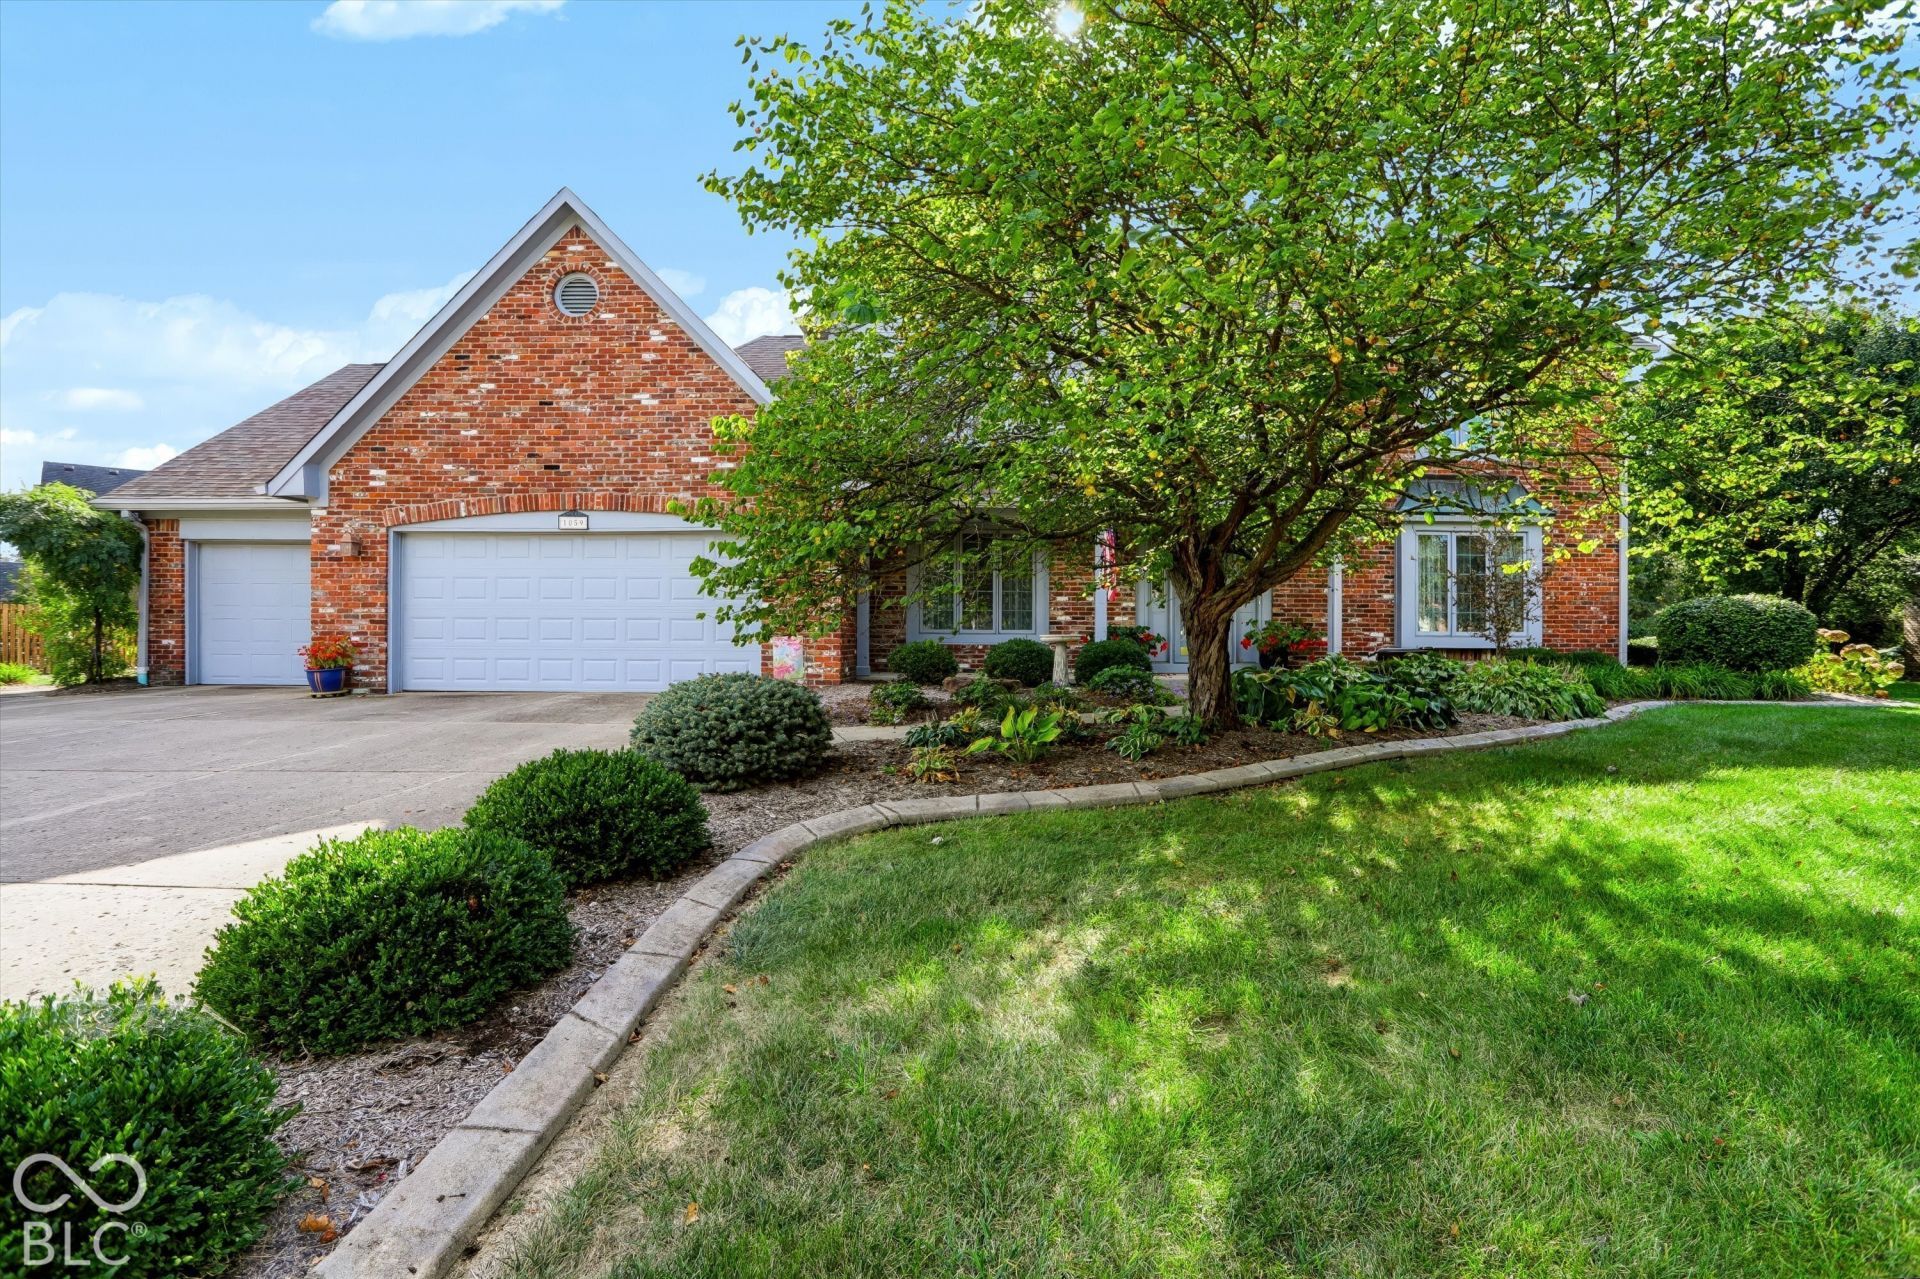
Lots of room in convenient location, great neighborhood. Partial basement (9' ceilings) with cozy finished family room. Primary suite is huge. Lots of convenient living space with kitchen/breakfast--=plus living, formal dining, and sun room off breakfast room that overlooks very private back yard. Location fosters low neighborhood traffic. Sip your morning coffee in the sun room with privacy and solitude.
Property Features
Property Type: Residential - Single Family
Cooling: Central Air
Fireplaces: 2
Garage: 3
Heating: Forced Air, Natural Gas
Home Style: Traditional
Lot Size: 0.49 Acres
Stories: 2.0
Taxes: $3,980
Year Built: 1989
Appliances
Dishwasher
Disposal
Gas Water Heater
Microwave
Electric Oven
Refrigerator
Feature Descriptions
Basement: Ceiling - 9+ feet, Finished Ceiling, Finished Walls, Partial
Bath: 2(Full-Upper), 1(Half-Main)
Days on Site: 7
Eating Area: Breakfast Room, Formal Dining Room
Exterior: Brick, Other
ExteriorFeatures: Gas Grill
Fireplace: Basement, Electric, Family Room, Wood Burning
Formal Dining: Yes
Foundation: Poured Concrete
InteriorFeatures: Attic Access, Attic Pull Down Stairs, Pantry, Walk-In Closet(s), WoodWorkStain/Painted
Total Rooms: 10
Utility Options: Cable Connected
Water: Public
Room Sizes
Living Room: 27x16
Dining Room: 14x12
Kitchen: 12x10
Family Room: 26x15
Primary Bedroom: 20x13
Bedroom 2: 13x11
Bedroom 3: 12x12
Bedroom 4: 12x12
Sun Room: 13x12
Local Schools
High School: Greenfield-Central High School
Middle School: Greenfield Central Junior High Sch
School District: Greenfield-Central Com Schools
Listed By / Shown By
Listed By
Agency Name: F.C. Tucker Company
Agency Phone: 317-462-8200
Shown By
Agency Title: Key Realty
Agency Phone: 877-539-7589

Estimate Your Payment
Estimated Payment
$ 3,038.35 per month $2,572.55 Principal & Interest $331.67 Property Tax $134.14 Homeowner's Insurance
1059 Morningside Drive | MLS# 22131329
This single family home located at 1059 Morningside Drive, Greenfield, IN 46140 is currently listed for sale with an asking price of $459,900. This property was built in 1989 and has 4 bedrooms and 2 full and 1 partial baths with 2933 sq. ft. Morningside Drive is located in the Cricket Reel subdivision within the Greenfield-Central Com Schools school district. Search Cricket Reel real estate on www.ikeyrealty.com today.