
BEDS3
BATHS2 full 1 partial
SQUARE FEET1,884
MLS#193526
STATUSActive
PROPERTY TYPEResidential - Single Family
SUBDIVISIONGlen Erie
Property Description
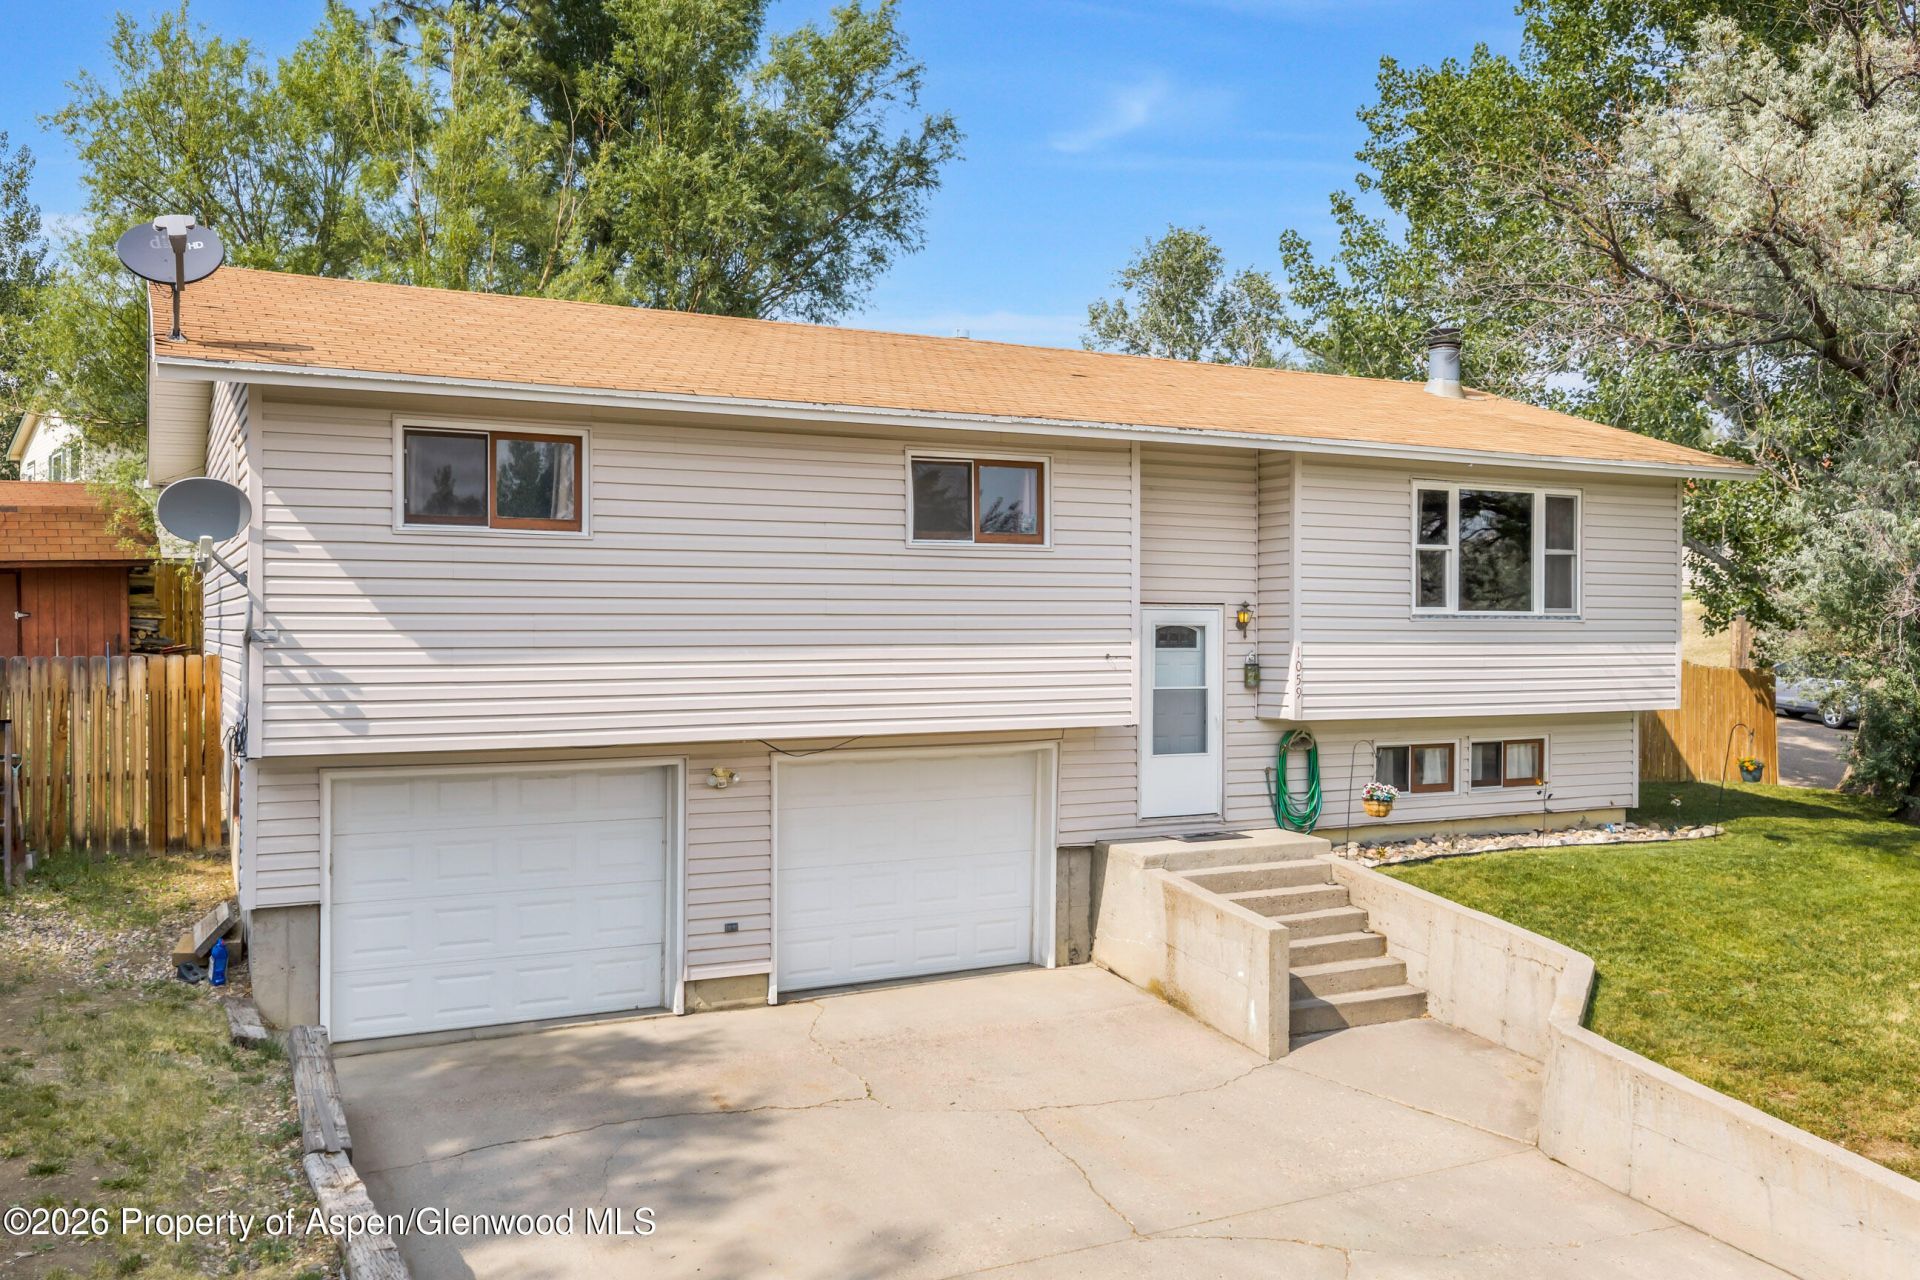
Offering the convenience of all three bedrooms on the main level and additional living space in the finished basement, this well-maintained 3-bedroom, 2.5-bath home combines a functional floor plan with thoughtful recent updates. The living room flows seamlessly into the dining area and kitchen, creating a comfortable space for everyday living and entertaining.The finished basement adds flexibility with a spacious family room, newly added half bathroom, laundry area, and mudroom with built-in bench and storage.Situated on a spacious corner lot, the property features large front and back yards, mature trees, a deck, storage shed, automatic sprinkler system, and pleasant views with plenty of room to relax, garden, or play.Recent improvements include the addition of a half bathroom, laundry room, and mudroom, an added pantry, updated kitchen appliances, fresh interior paint, and improvements to the irrigation system. An attached two-car garage, generous outdoor space, and a practical layout complete this inviting home.
Property Features
Property Type: Residential - Single Family
Basement: Finished
Fenced: Yes
Fireplaces: 1
Garage: 2
Heating: Forced Air
Home Style: Split Level
Lot Size: 0.25 Acres
Taxes: $1,815
Year Built: 1980
Feature Descriptions
Association Fee Includes: Sewer
Days on Site: 16
Exterior: Vinyl Siding
Fencing: Fenced
Fireplace Features: Wood Burning
Gas: Natural Gas Connected
Laundry Features: In Basement
Mineral Rights: No
Miscellaneous: Cable Available, Fence, Landscaping, Lawn Sprinklers, Patio/Deck, Storage Shed
Parcel #: R00007754
Rooms Total: 12
Water: Public
Water Rights: No
Zoning: SINGLE FAM.RES.-LAND
Listed By / Shown By
Listed By
Agency Name: The Group Real Estate, LLC
Agency Contact: (970) 870-8800
Shown By
Agency Title: Key Realty
Agency Phone: 877-539-7589

Estimate Your Payment
Estimated Payment
$ 2,387.70 per month $2,125.61 Principal & Interest $151.25 Property Tax $110.83 Homeowner's Insurance
1059 Van Dorn Drive | MLS# 193526
This single family home located at 1059 Van Dorn Drive, Craig, CO 81625 is currently listed for sale with an asking price of $380,000. This property was built in 1980 and has 3 bedrooms and 2 full and 1 partial baths with 1884 sq. ft. Van Dorn Drive is located in the Glen Erie subdivision. Search Glen Erie real estate on www.ikeyrealty.com today.