
BEDS5
BATHS4
SQUARE FEET4,180
MLS#836852
STATUS
PROPERTY TYPEResidential - Single Family
Property Description
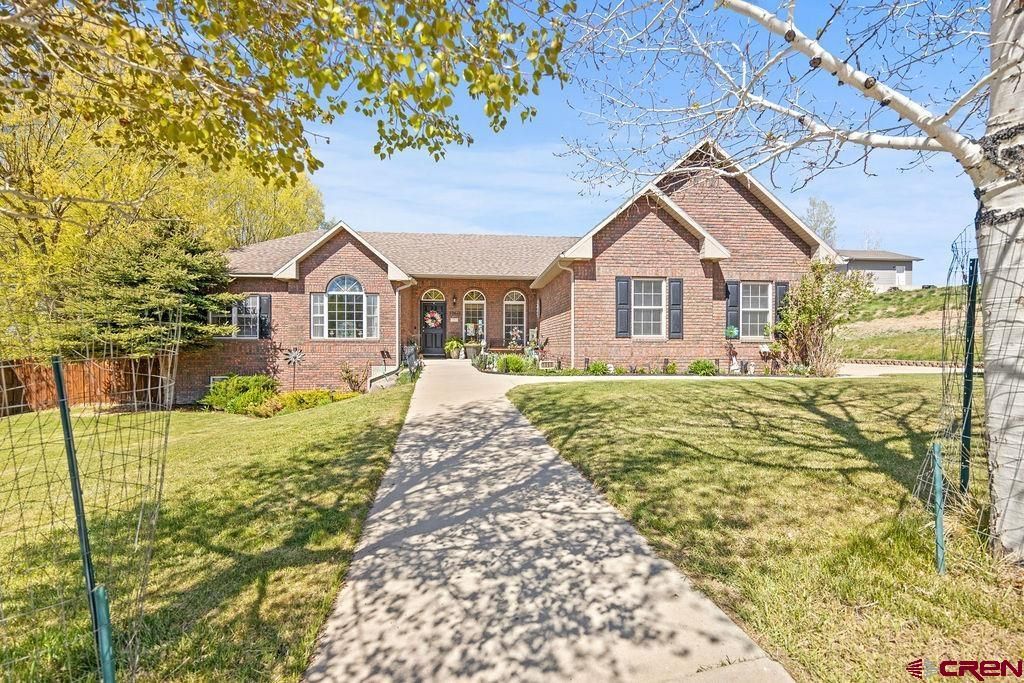
Custom home in Alta Vista backing to open space with views and a functional layout. This 5-bedroom, 4-bath home sits on a .28-acre lot and is located near the high school in a desirable neighborhood. Main level includes a spacious primary suite, laundry, kitchen with marble countertops and breakfast nook, and living area with gas fireplace. Access to a covered deck with custom sun shades and a professionally landscaped yard. Lower level features a theater room, game room, office, two bedrooms with Jack & Jill bath, and additional storage. Additional features include hot water heat, evaporative cooler, three-car attached garage, and oversized bedrooms.
Property Features
Property Type: Residential - Single Family
Basement: Yes
Cooling: Evaporative Cooler
Fuel Type: Electric
Garage: 3 car attached
Heating: Floor Radiant, Forced Air, Other
Home Style: Ranch Basement
Lot Size: 0.28 Acres
Roof Type: Asphalt, Composition
Stories: 2.0
Taxes: 1,861.48
Year Built: 2003
Amenities
Ceiling Fan(s)
Granite Counters
Pantry
Patio
Lawn Sprinklers
RV Hook Up/Pad
Appliances
Range/Oven
Dishwasher
Disposal
Microwave
Double Oven
Exhaust Fan
Feature Descriptions
Access: City/Town, Paved
Available Amenities: Dining Room, Family Room, Real Estate Included
Bathrooms: 3.5 Baths
Days on Site: 4
Dining: Eat-in Kitchen, Separate Dining
Exterior: Wood Frame
Fireplace: Stove Insert
Flooring: Carpet-Partial, Tile
Foundation: Basement-finished
Garage Type: Attached Garage
Master Bedroom: Main Level
Sewer: Public Sewer
Square Footage (Per Level): 2090 (Main), 2090 (Finished Basement)
Water: City Water
Room Sizes
Primary Bedroom: 13.2 x 10.4
Bedroom 2: 12.9 x 10
Bedroom 3: 12.2 x 10.7
Bedroom 4: 5.8 x 11.1
Living Room: 16.2 x 21.8
Kitchen: 12.11 x 11.1
Dining Room: 10,.6 x 11.1
Family Room: 10 x 11.8
Office/Den: 10.4 x 11.1
Laundry/Utility Room: 9.3 x 7.9
Local Schools
High School: Open Enrollment
Middle School: Open Enrollment
Elementary School: Open Enrollment
Listed By / Shown By
Listed By
Agency Name: Real Colorado Properties
Agency Phone: 970-256-9700
Shown By
Agency Title: Key Realty
Agency Phone: 877-539-7589

Estimate Your Payment
Estimated Payment
$ 3,825.58 per month $3,635.92 Principal & Interest $0.08 Property Tax $189.58 Homeowner's Insurance
1060 Alta Vista Drive | MLS# 836852
This single family home located at 1060 Alta Vista Drive, Craig, CO 81625 is currently listed for sale with an asking price of $650,000. This property was built in 2003 and has 5 bedrooms with 4180 sq. ft. Search Craig real estate on www.ikeyrealty.com today.