
BEDS4
BATHS2 full 1 partial
SQUARE FEET2,146
MLS#26031929
STATUSActive
PROPERTY TYPEResidential - Single Family
SUBDIVISIONHarvest Meadows
SCHOOLWayland
Property Description
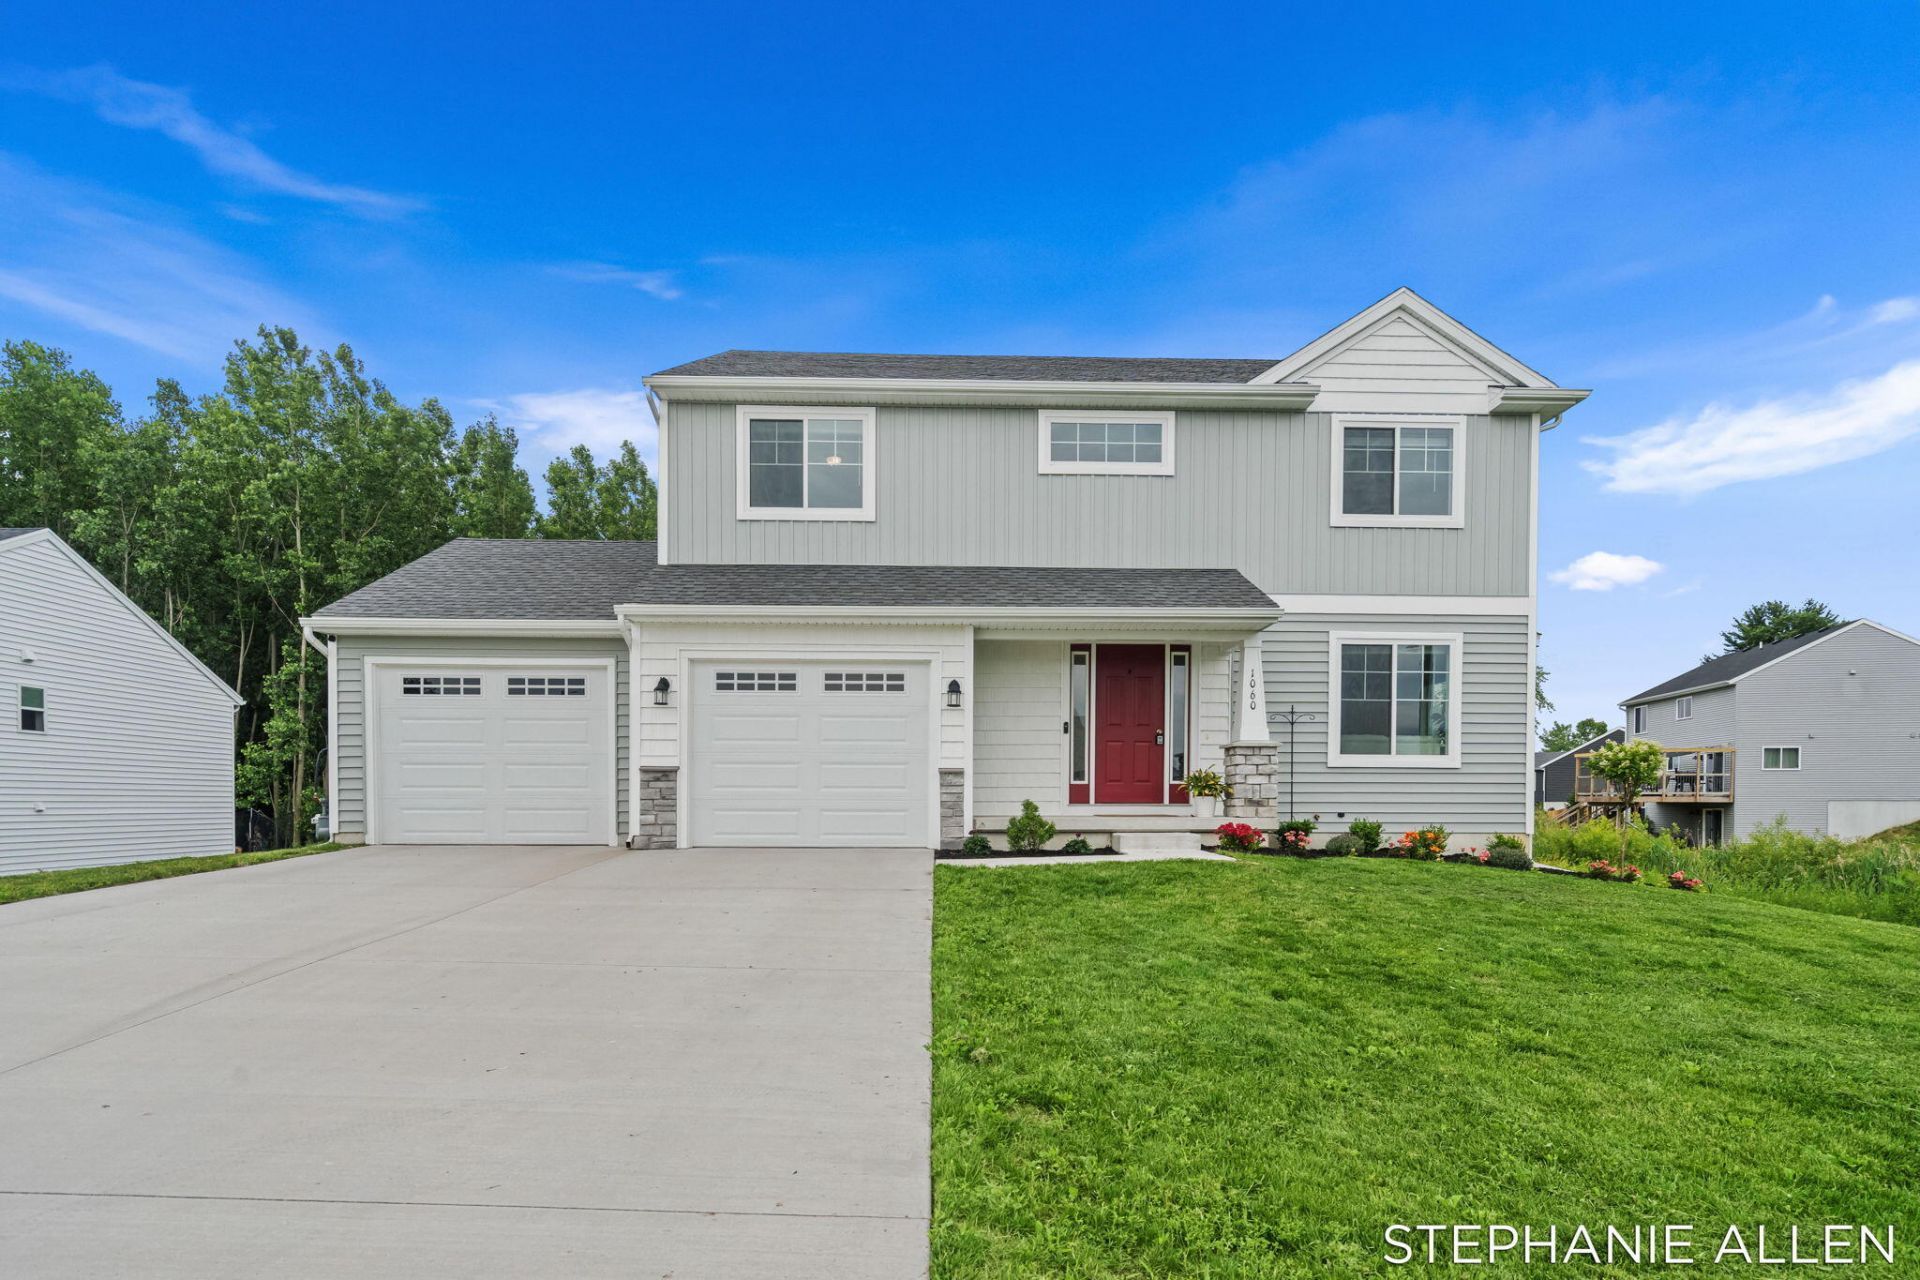
Tucked away in the Harvest Meadows neighborhood and set on just over half an acre, this nearly new home, built in 2024, offers plenty of room to live, entertain, and enjoy! Featuring 4 bedrooms, 2.5 baths, and a spacious bonus room just off the kitchen, youll have endless possibilities for a playroom, media space, sitting area, home office, or exercise room. The kitchen shines with granite countertops and stainless steel appliances, creating a stylish and functional gathering space. Upstairs, youll find all four bedrooms, including a spacious primary suite with a private ensuite bath, along with an open loft area that provides even more flexible living space. Enjoy a peaceful large backyard setting while still benefiting from easy highway access for a convenient commute. The unfinished basement offers endless possibilities for future living space, allowing you to customize it to fit your needs. This home is a must-see and is ready for its next owners. Schedule your showing today!
Property Features
Property Type: Residential - Single Family
Basement: Daylight
Cooling: Central Air
Garage: 2 car attached
Heating: Forced Air
Home Style: Traditional
Lot Size: 0.56 Acres
Roof Type: Shingle
Taxes: $6,240
Year Built: 2024
Feature Descriptions
Appliances: Dishwasher, Dryer, Microwave, Oven, Range, Refrigerator, Washer
Days on Site: 13
Exterior: Stone, Vinyl Siding
Interior: Center Island
Laundry: Main Level
Lot: Sidewalk
Lot Dimensions: 60x160
Parcel Number: 13-197-081-00
Parking: Garage Faces Front, Attached
Patio/Porch: Deck
Road Surface: Paved
Rooms Total: 14
Sewer: Public
Sub Type: Single Family Residence
Water: Public
Window: Screens, Insulated Windows
Local Schools
School District: Wayland
Listed By / Shown By
Listed By
Agency Name: Bellabay Realty (North)
Agent Name: Stephanie L Allen
Agency Phone: 616-719-1022
Shown By
Agency Title: Key Realty
Agency Phone: 877-539-7589
 | The property comes from the Member MLS's of the Michigan Regional Information Center, LLC (MichRIC). Copyright 2026 Michigan Regional Information Center, LLC (MichRIC). All rights reserved. Information deemed reliable, but not guaranteed. Data Last Updated 07/09/2026. |
Estimate Your Payment
Estimated Payment
$ 2,991.27 per month $2,348.80 Principal & Interest $520.00 Property Tax $122.47 Homeowner's Insurance
1060 Barnwood Drive | MLS# 26031929
This single family home located at 1060 Barnwood Drive, Wayland, MI 49348 is currently listed for sale with an asking price of $419,900. This property was built in 2024 and has 4 bedrooms and 2 full and 1 partial baths with 2146 sq. ft. Barnwood Drive is located in the Harvest Meadows subdivision within the Wayland school district. Search Harvest Meadows real estate on www.ikeyrealty.com today.