
BEDS4
BATHS2 full
SQUARE FEET1,464
MLS#260008902
STATUSActive Under Contract-Show
PROPERTY TYPEResidential - Single Family
SUBDIVISIONSilver Knolls Ranch Estates 5
Property Description
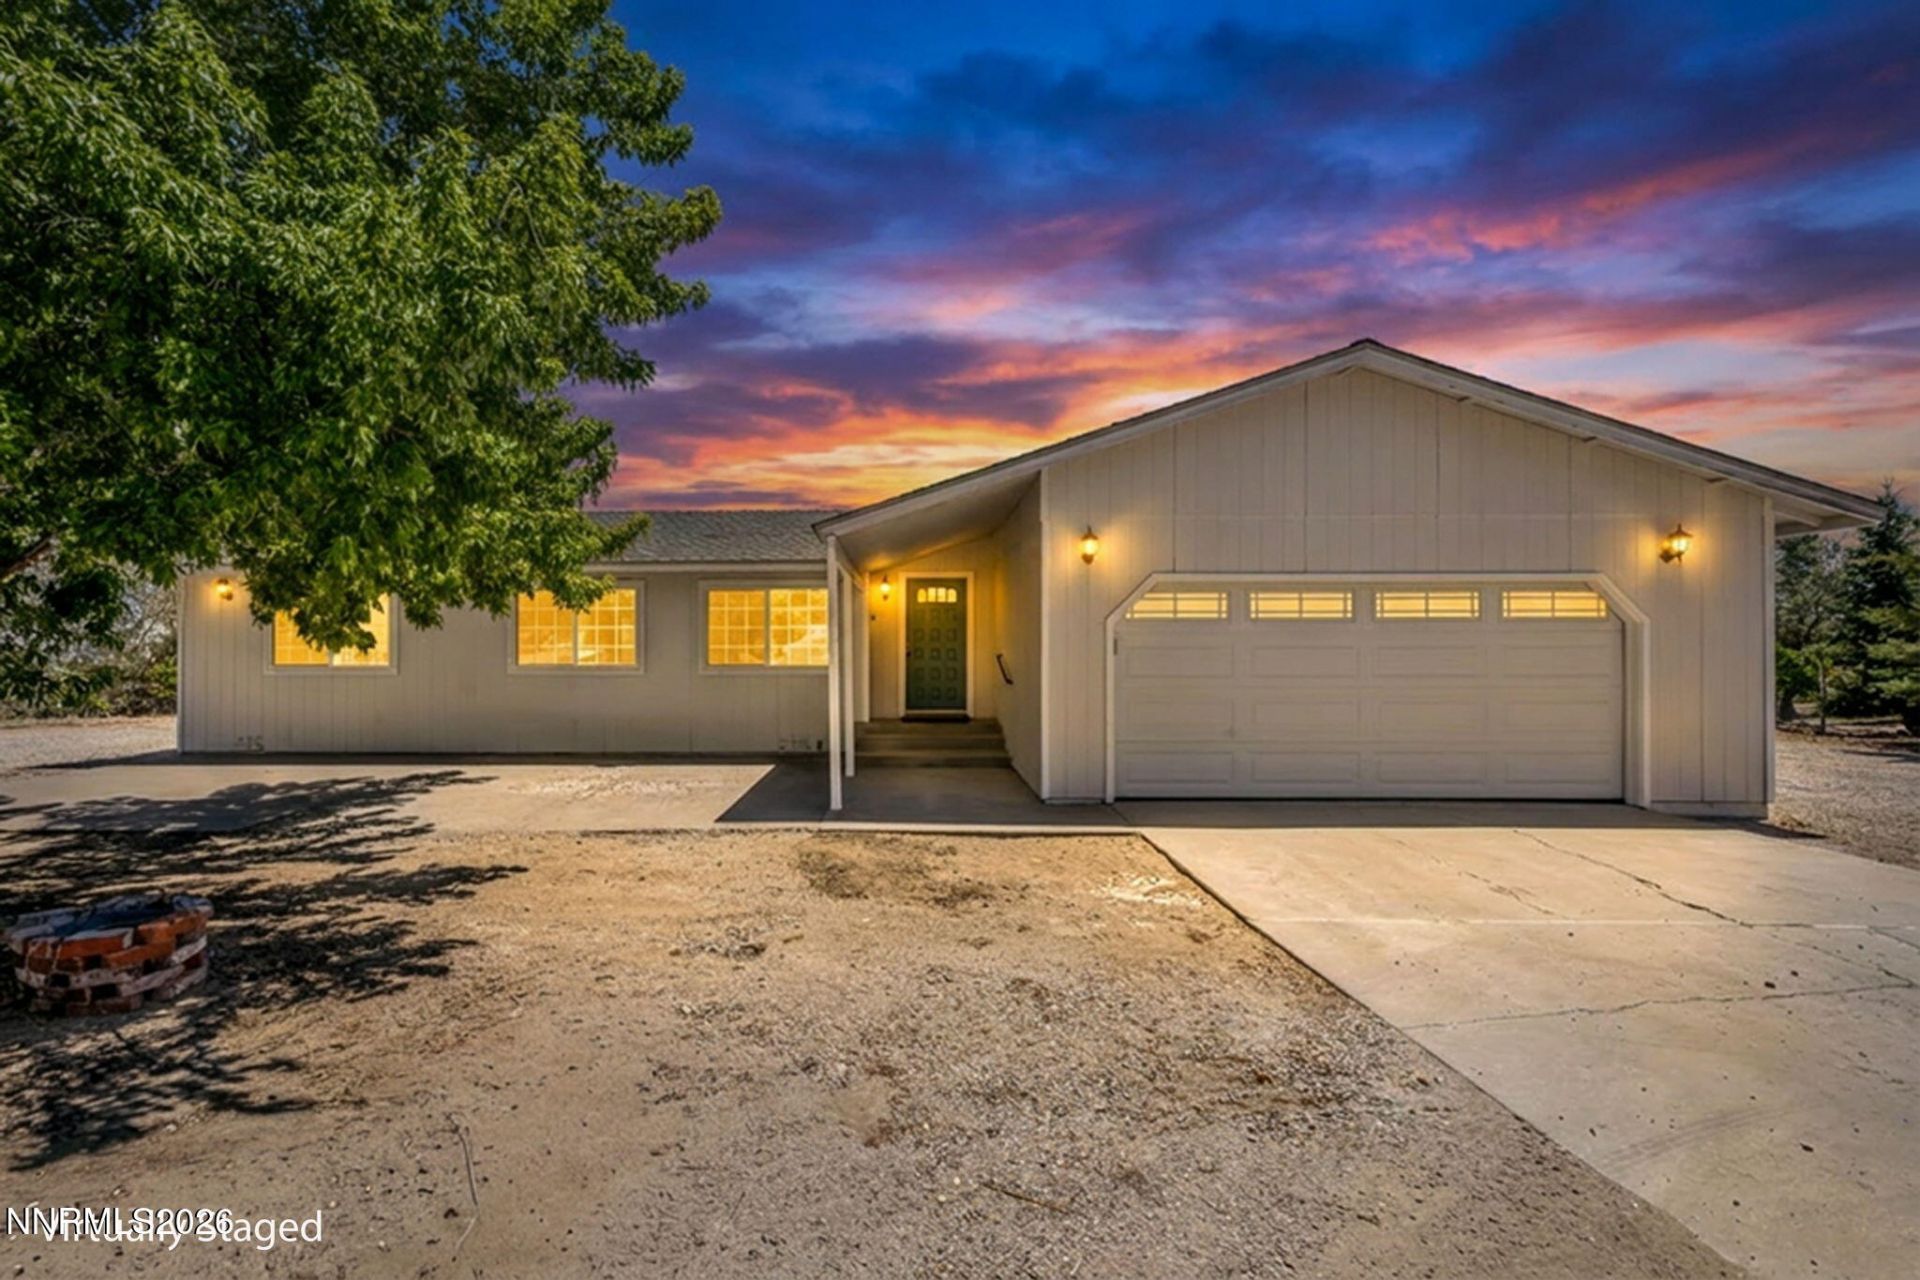
Discover an enticing opportunity with this rare find of a home, perfectly situated on a quiet cul-de-sac in Reno's sought-after Silver Knolls Ranch Estates neighborhood. Enjoy unmatched peace and tranquility in a spacious residence with 4 bedrooms, 2 bathrooms, and a beautifully remodeled kitchen featuring a generous pantry, abundant cabinetry, expansive counters, and a bright breakfast area. Host memorable dinners in the formal dining room, which comfortably seats up to eight guests. Brand-new windows provide energy efficiency and fill the home with natural light. Outside, the expansive yard easily accommodates motorhomes and RVs and is zoned for horses-ideal for those seeking space and versatility. The impressive 36' x 24' barn, equipped with electricity, currently serves as a workshop and offers a tack room along with ample hay storage. Fruit lovers will appreciate the mature apple, plum, and grape vines that add a touch of country charm to this exceptional property. This move-in ready home invites you to settle in and start making cherished memories from day one.
Property Features
Property Type: Residential - Single Family
Cooling: Central Air
Fireplaces: 1
Garage: 2 car attached
Heating: Propane
Lot Size: 1.11 Acres
Roof Type: Composition, Shingle
Stories: 1.0
Taxes: $2,139
Year Built: 1985
Amenities
Ceiling Fan(s)
Pantry
Primary Downstairs
Feature Descriptions
Additional Rooms: None
Appliances: Dryer, Disposal, Dishwasher, Electric Oven, Gas Range, Microwave, Refrigerator, Washer, Water Softener Owned, Oven, Gas Cooktop
City Limits: No
Construction Type: 2x6 Exterior, Site/Stick-Built
Cooling Y/N: Yes
Days on Site: 3
Dining: Separate/Formal Room
Exterior: Wood Siding
Fencing: Back Yard, Full
Flooring: Carpet, Luxury Vinyl, Linoleum
Foundation: Crawl Space
Heating Y/N: Yes
Horse Y/N: Yes
Kitchen: Breakfast Nook, Built-In Dishwasher, Built-In Microwave, Built-In Single Oven, Disposal, Gas Cooktop, Pantry, Sliding Shelves
Laundry Features: Laundry Room, Cabinets, Shelves
Living Room: Separate/Formal Room
Lot Features: Cul-De-Sac, Gentle Sloping, Level
Master Bedroom: Ceiling Fan(s), Double Sinks, On Main Floor, Shower Stall
OtherStructures: Barn(s), Grain Storage, Workshop
Parcel #: 087-362-10
Parking: Attached, Garage, Garage Door Opener, RV Access/Parking, Garage Door Opener Controls
Patio/Porch: Patio, Uncovered
Road Frontage: Public
Road Responsibility: Public Maintained Road
Security Features: Smoke Detector(s)
Sewer: Septic Tank
Special View Info: Mountain(s), Trees/Woods, Valley
Sprinklers: Drip System, Manual, None
SQFT Living: 1464
Utilities: Electricity Connected, Phone Connected, Water Connected, Cellular Coverage, Internet Connected, Propane Leased
Water: Well
Water Rights Y/N: No
Window Features: Double Pane Windows
Local Schools
High School: North Valleys
Middle School: Cold Springs
Elementary School: Desert Heights
Listed By / Shown By
Listed By
Agency Name: LPT Realty, LLC
Agent Name: Brian Alexander
Agency Phone: 775-544-1328
Agent Phone: 775-250-7120
Shown By
Agency Title: Key Realty
Agency Phone: 877-539-7589

Estimate Your Payment
Estimated Payment
$ 3,409.33 per month $3,070.95 Principal & Interest $178.25 Property Tax $160.13 Homeowner's Insurance
10600 Silver Spur Drive | MLS# 260008902
This single family home located at 10600 Silver Spur Drive, Reno, NV 89508 is currently listed for sale with an asking price of $549,000. This property was built in 1985 and has 4 bedrooms and 2 full baths with 1464 sq. ft. Silver Spur Drive is located in the Silver Knolls Ranch Estates 5 subdivision. Search Silver Knolls Ranch Estates 5 real estate on www.ikeyrealty.com today.