
BEDS2
BATHS2 full
MLS#12729461
STATUSNew
PROPERTY TYPEResidential - Condominium
SCHOOLDistrict 127.5
Property Description
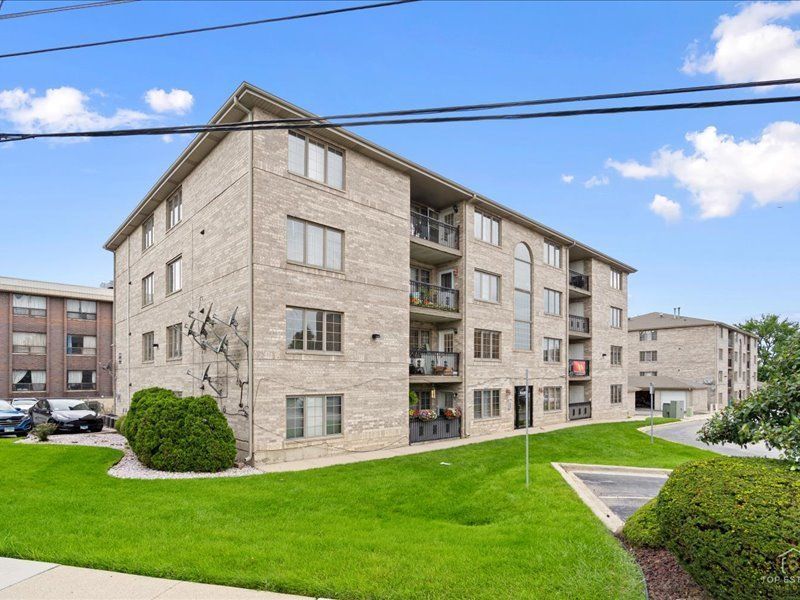
Welcome to this beautifully maintained 2-bedroom, 2-bathroom condo in a desirable Chicago Ridge location! This inviting home offers comfortable, easy living with a spacious and functional layout, thoughtful updates, and the convenience of an elevator-access building. Lovingly cared for by its owners, the unit features updated flooring completed in 2022, a newer walk-in shower in the primary bathroom, and newer appliances, making it truly move-in ready. The bright and welcoming interior offers a comfortable setting for both everyday living and entertaining. With two generously sized bedrooms, two full bathrooms, and a well-appointed kitchen, this home combines comfort, functionality, and convenience. Additional features include convenient in-unit laundry and a detached garage, providing added convenience and extra storage. Located in a well-kept building with easy access to shopping, dining, transportation, and everyday amenities. A wonderful opportunity to own a move-in-ready condo in a convenient and desirable location!
Property Features
Property Type: Residential - Condominium
Basement: None
Cooling: Central Air
Garage: 1
Heating: Natural Gas, Forced Air
Lot Size: COMMON
Roof Type: Asphalt
Stories: 3.0
Taxes: $5,363
Year Built: 2004
Amenities
Elevator
Storage
Feature Descriptions
Additional rooms: Balcony/Porch/Lanai, Storage
Association Includes: Water, Insurance, Lawn Care, Scavenger, Snow Removal
Exterior: Brick
HOA Fee: 335/ Monthly
Laundry: Washer Hookup, In Unit
Lot Dimensions: COMMON
Parcel#: 24181011151011
Parking: Garage Door Opener, Yes, Garage Owned, Detached, Assigned, Garage
Pet Allowed: Cats OK, Dogs OK
Sewer: Public Sewer
Total Rooms: 6
Township: Worth
Water: Lake Michigan
Room Sizes
Balcony/Porch/Lanai: 4X11
Storage: 4X11
Bedroom 2: 11X14
Dining Room: 8X10
Family Room: 11X14
Kitchen: 9X10
Laundry: 6X7
Living Room: 13X16
Primary Bedroom: 12X15
Local Schools
School District: District 127.5
Listed By / Shown By
Listed By
Agency Name: REMAX Legends
Agency Phone: 630-216-8000
Shown By
Agency Title: Key Realty
Agency Phone: 877-539-7589

Estimate Your Payment
Estimated Payment
$ 2,094.24 per month $1,565.68 Principal & Interest $446.92 Property Tax $81.64 Homeowner's Insurance
10600 Southwest Highway, Unit 303A | MLS# 12729461
This condo located at 10600 Southwest Highway, Unit 303A, Chicago Ridge, IL 60415 is currently listed for sale with an asking price of $279,900. This property was built in 2004 and has 2 bedrooms and 2 full baths. Southwest Highway, Unit 303A is located within the District 127.5 school district. Search Chicago Ridge real estate on www.ikeyrealty.com today.