
BEDS3
BATHS2 full
SQUARE FEET1,524
MLS#TB8490973
STATUSActive
PROPERTY TYPEResidential - Single Family
SUBDIVISIONMIRABELLA
Property Description
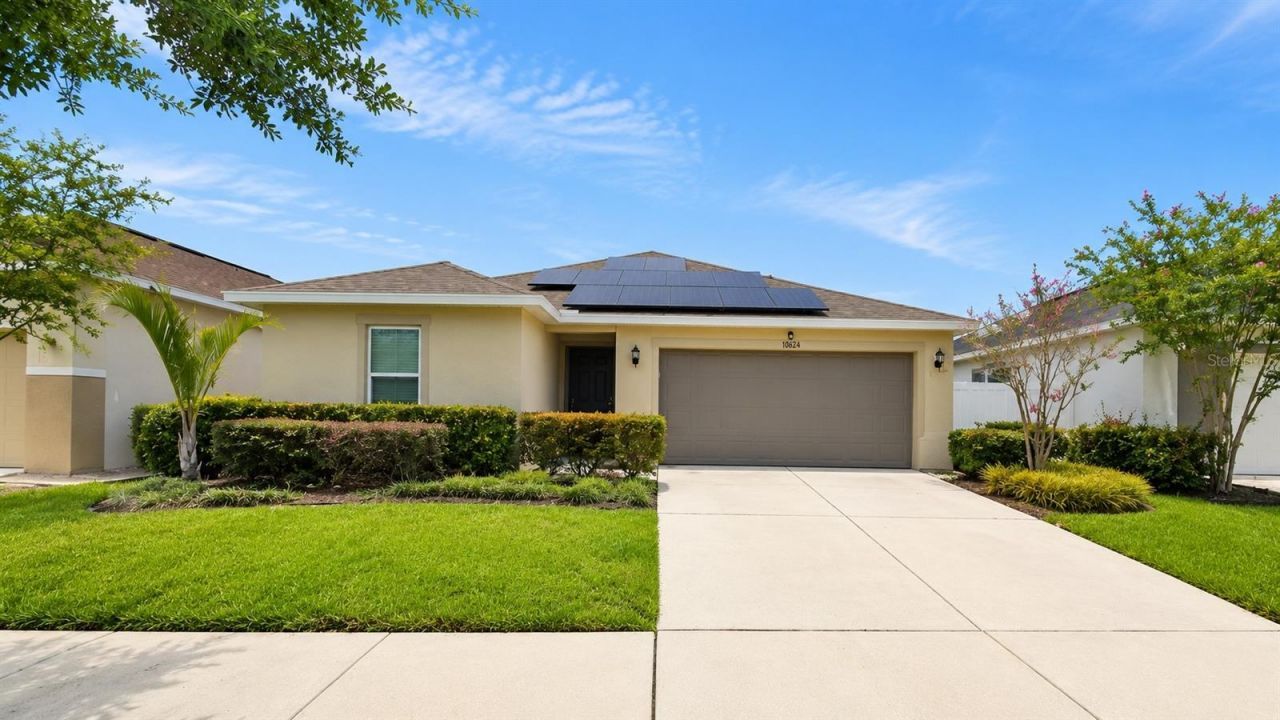
Virtually Staged. Move-in ready single-story home in Mirabella, Wimauma, with 3 bedrooms, 2 bathrooms, and 1,524 sq ft of open-concept living. Built in 2018 with block construction, this home sits on a south-facing lot with an attached 2-car garage and a fully vinyl-fenced backyard. The great room flows into the dining area and kitchen, featuring a center island, granite countertops, stainless steel appliances, and espresso cabinetry, with matching granite in both bathrooms. The primary bedroom includes a spacious walk-in closet, and both additional bedrooms include built-in closets. Additional features include an inside laundry room, ceiling fans, central air, and leased solar panels that may help lower energy costs. Enjoy a low annual HOA, Flood Zone X, and public water and sewer. Located in South Hillsborough County with access to US-301, Big Bend Rd, and I-75 for commuting toward Riverview, Brandon, Apollo Beach, and Tampa. Newly priced, and the seller is providing a concession toward the buyer's closing costs with an acceptable contract. Schedule your private showing today!
Property Features
Property Type: Residential - Single Family
Cooling: Central Air
Fenced: Yes
Garage: 2 car attached
Heating: Electric
Lot Size: 0.13 Acres
Roof Type: Shingle
Stories: 1.0
Taxes: $7,024
Year Built: 2018
Amenities
Ceiling Fans(s)
Kitchen/Family Room Combo
Open Floorplan
Primary Bedroom Main Floor
Stone Counters
Walk-In Closet(s)
Private Yard
Sidewalk
Feature Descriptions
Appliances: Dishwasher, Microwave, Range, Refrigerator
Community Features: Street Lights
Days on Site: 204
Directions: I 75 SOUTH TO BIG BEND RD, EXIT CONTINUE ON BIG BEND TO SIMMONS LOOP AND 301 S TO MASSIMO DR IN BALM
Exterior: Block
Fencing: Fenced, Vinyl
Flood Zone Code: X
Flooring: Carpet, Laminate
Foundation: Slab
HOA Fee: 125/ Annually
HOA Y/N: Yes
Home Warranty Y/N: No
Listing Terms: Cash, Conventional, FHA, VA Loan
Lot Dimensions: 0.13
Other Equipment: Private Yard
Ownership: Fee Simple
Parking: Driveway, Garage Door Opener
Parking Notes: Driveway, Garage Door Opener
Pets Allowed: Yes
Property Attached Y/N: No
Property Sub-Type: Single Family Residence
Sewer: Public Sewer
Showing Instructions: Appointment Only, Call Listing Agent 2,Combination Lock Box, Lockbox, ShowingTime
Special Sale Provisions: None
Utilities: Cable Available, Electricity Connected, Public
Water: Public
Water Access Y/N: No
Zoning: PD
Room Sizes
Great Room: 15x14
Kitchen: 12x10
Dinette: 12x10
Primary Bedroom: 15x13
Bedroom 2: 11x10
Bedroom 3: 12x10
Listed By / Shown By
Listed By
Agency Name: LPT REALTY, LLC
Agency Contact: 877-366-2213
Shown By
Agency Title: Key Realty
Agency Phone: 877-539-7589

Estimate Your Payment
Estimated Payment
$ 2,232.65 per month $1,565.68 Principal & Interest $585.33 Property Tax $81.64 Homeowner's Insurance
10624 Massimo Drive | MLS# TB8490973
This single family home located at 10624 Massimo Drive, Wimauma, FL 33598 is currently listed for sale with an asking price of $279,900. This property was built in 2018 and has 3 bedrooms and 2 full baths with 1524 sq. ft. Massimo Drive is located in the MIRABELLA subdivision. Search MIRABELLA real estate on www.ikeyrealty.com today.