
BEDS3
BATHS2 full 1 partial
SQUARE FEET2,259
MLS#260013427
STATUSActive
PROPERTY TYPERental - Single Family
SUBDIVISIONDouble Diamond Ranch Village 15
Property Description
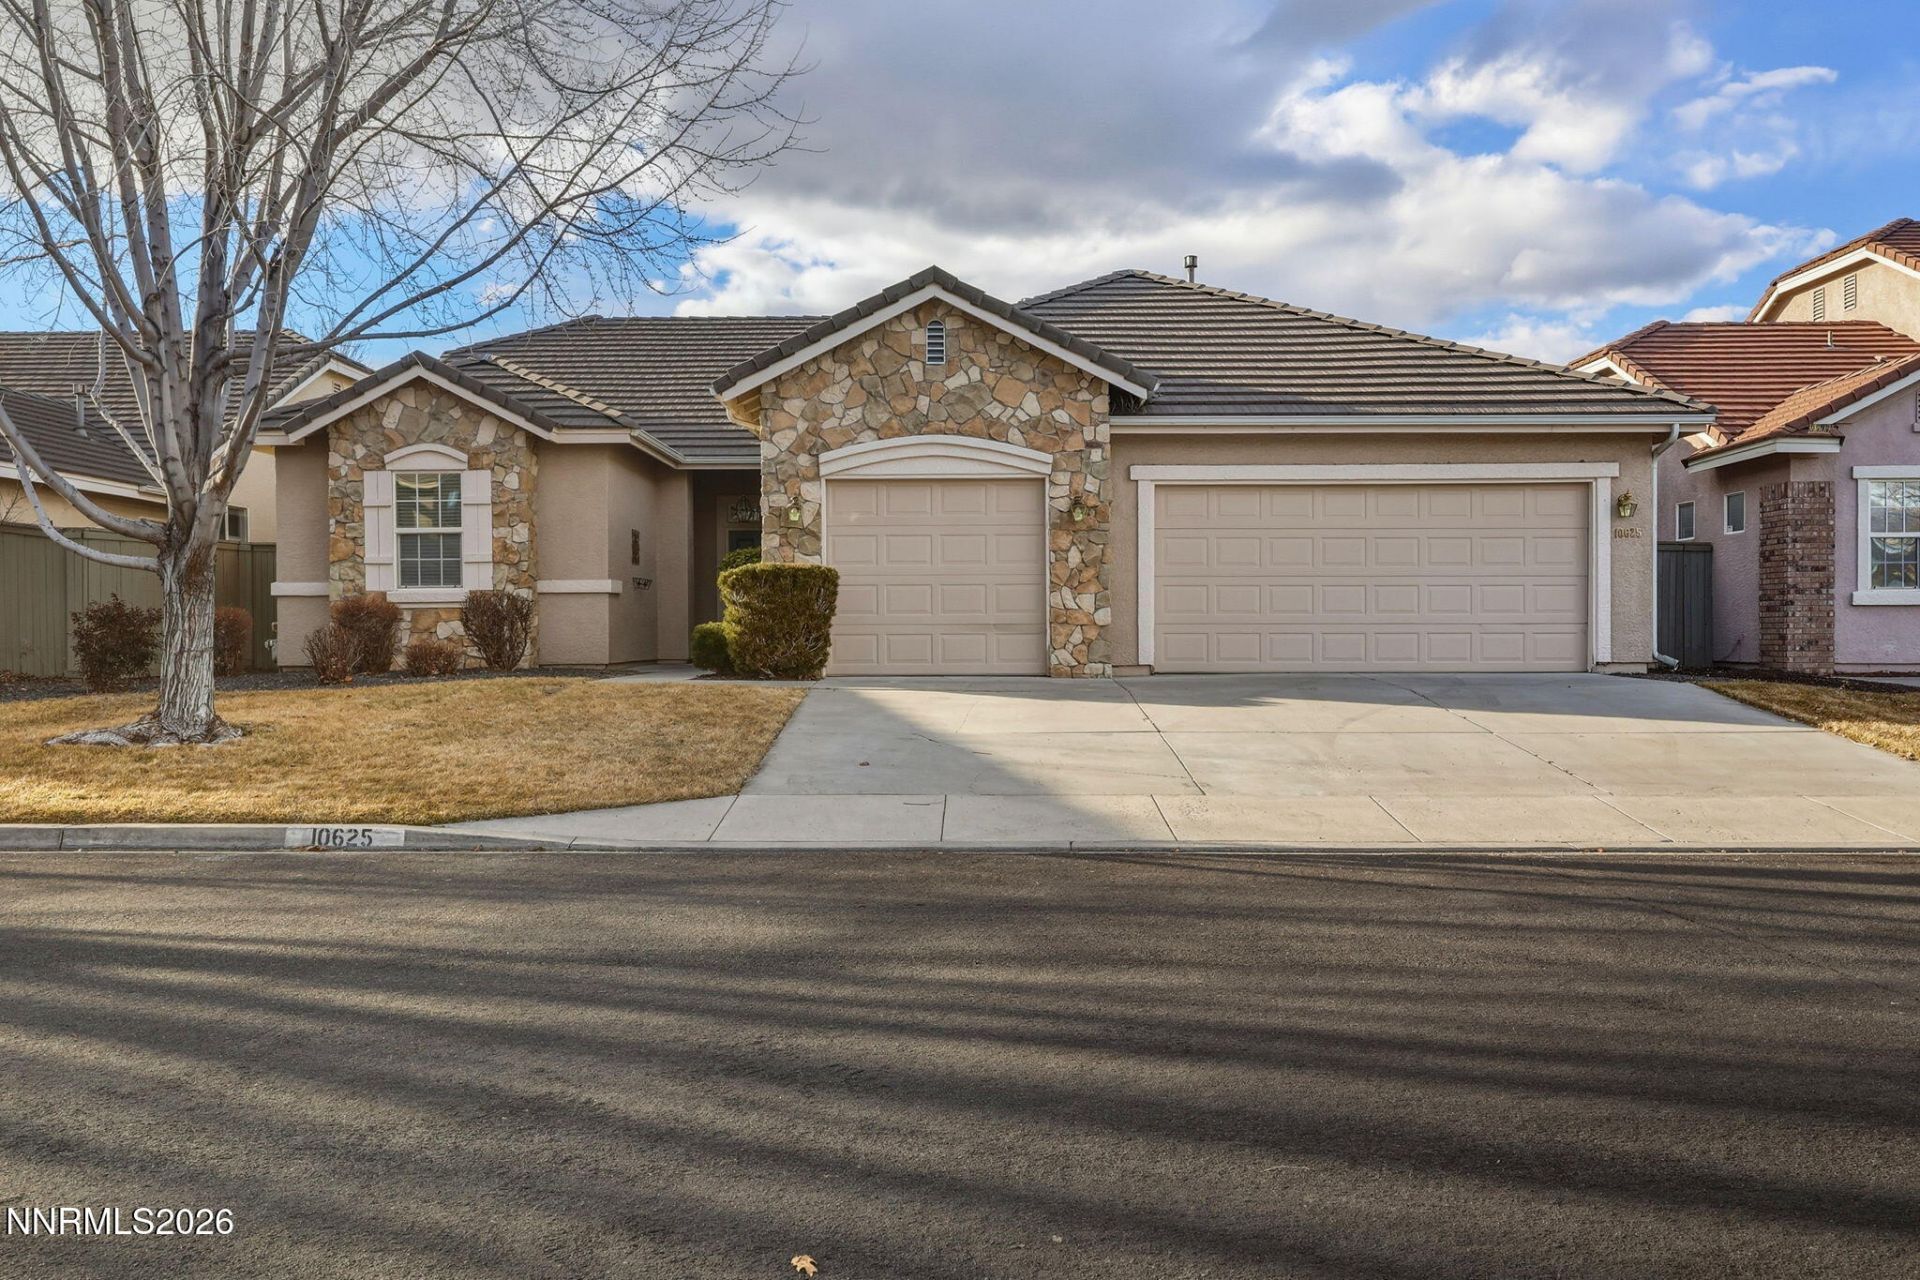
One Level South Meadows Home on a Cul-de-Sac. There are three bedrooms, and a separate office along with a formal dining room and a combination living room, kitchen. The floor plan flows so well, living area on one side and bedrooms on the other. The three-car garage is great and the covered back yard is perfect for sitting and watching the sunset. Call today for a showing.
Property Features
Property Type: Rental - Single Family
Cooling: Central Air
Fireplaces: 1
Garage: 3 car attached
Heating: Forced Air, Natural Gas
Lot Size: 0.16 Acres
Roof Type: Tile
Stories: 1.0
Year Built: 2001
Amenities
Ceiling Fan(s)
High Ceilings
No Interior Steps
Breakfast Bar
Kitchen Island
Primary Downstairs
Walk-In Closet(s)
Entrance Foyer
Rain Gutters
Feature Descriptions
Additional Rooms: Office/Den, Entrance Foyer
Amenities: Maintenance
Appliances: Disposal, Dishwasher, Gas Cooktop, Dryer, Microwave, Refrigerator, Washer
Cooling Y/N: Yes
Days on Site: 13
Dining: High Ceilings, Separate/Formal Room
Exterior: Stone Veneer
Fencing: Back Yard
Fireplace: Gas, Living Room
Fireplace Y/N: Yes
Flooring: Carpet, Ceramic Tile, Luxury Vinyl, Varies
Foundation: Slab
Heating Y/N: Yes
HOA Amenities: Maintenance
HOA Y/N: Yes
Kitchen: Built-In Microwave, Disposal, Gas Cooktop, Kitchen Island, Breakfast Bar, Breakfast Nook, Built-In Dishwasher
Laundry Features: Laundry Room, Cabinets, Washer Hookup, Electric Dryer Hookup
Lease Term: 12 Months
Living Room: Ceiling Fan(s), Great Room, High Ceilings
Lot Features: Cul-De-Sac, Landscaped, Level, Sprinklers In Front, Sprinklers In Rear
Master Bedroom: High Ceilings, Bathtub, Double Sinks, Jetted Tub, On Main Floor, Walk-In Closet(s)
OtherStructures: None
Owner Pays: Association Fees, Sewer, Trash Collection
Parcel #: 160-801-28
Parking: Attached, Garage, Garage Door Opener
Patio/Porch: Patio
Pool Features: None
Road Frontage: City Street
Road Responsibility: Public Maintained Road
Security Features: Smoke Detector(s), Carbon Monoxide Detector(s)
Sewer: Public Sewer
Special View Info: Mountain(s), Trees/Woods
Sprinklers: Automatic, Front, Rear
SQFT Living: 2259
Utilities: Cellular Coverage, Internet Available, Water Meter Installed, Cable Available, Electricity Connected, Natural Gas Connected, Phone Available, Sewer Connected, Water Connected
Water: Public
Window Features: Vinyl Frames, Double Pane Windows, Window Coverings, Blinds, Drapes, Rods
Local Schools
High School: Damonte
Middle School: Depoali
Elementary School: Double Diamond
Listed By / Shown By
Listed By
Agency Name: Opal Real Estate Advisors
Agent Name: Kathleen Knuf Felte
Agency Phone: 775-357-9035
Agent Phone: 775-741-5961
Shown By
Agency Title: Key Realty
Agency Phone: 877-539-7589

10625 Blue Moon Court | MLS# 260013427
This property located at 10625 Blue Moon Court, Reno, NV 89521 is currently listed for rent with an asking price of $2,800 / Monthly. Search Reno real estate on www.ikeyrealty.com today.