
BEDS3
BATHS1 full 1 partial
SQUARE FEET1,189
MLS#1886412
STATUSActive
PROPERTY TYPEResidential - Single Family
SCHOOLMount Healthy S
Property Description
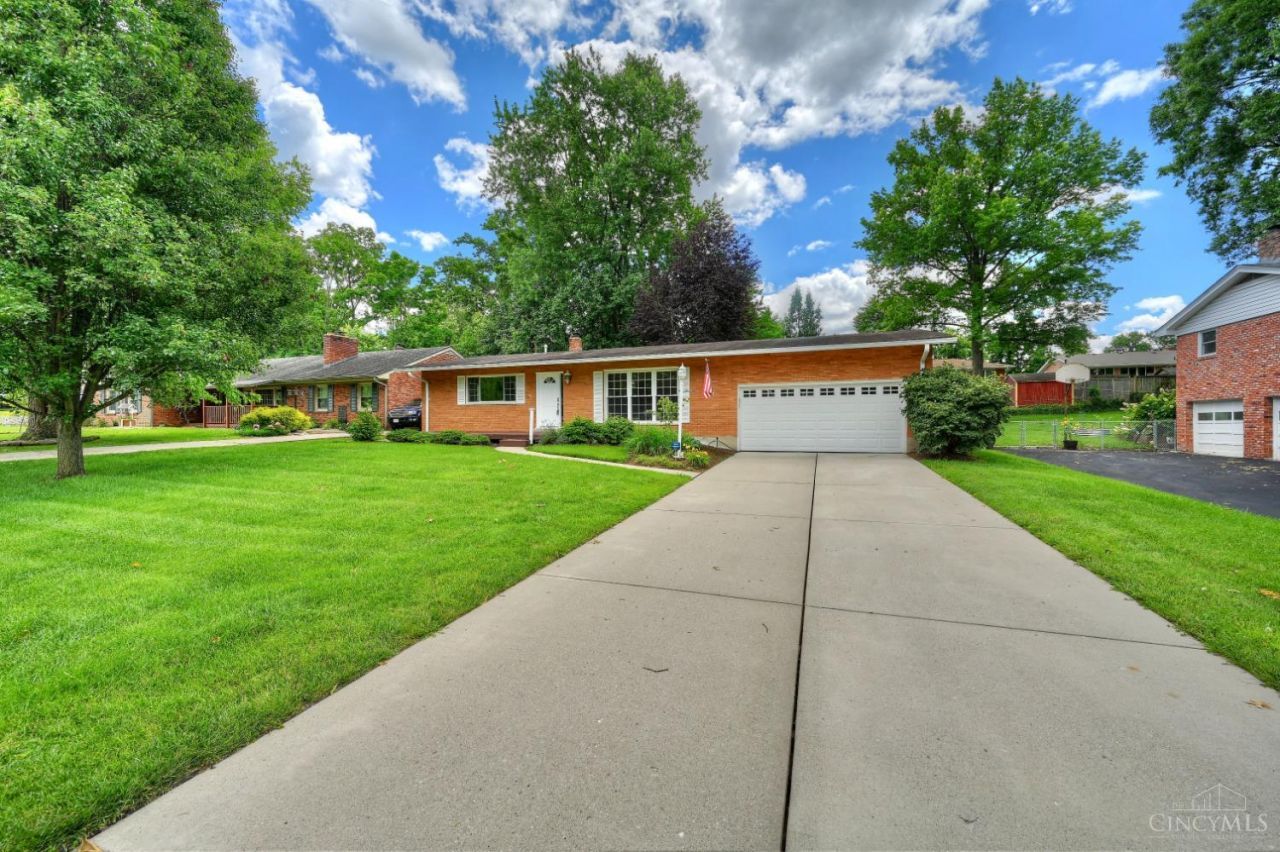
Beautifully maintained 3-bedroom, 1.5-bath brick ranch on a great street in Springfield Township! This freshly painted home offers a bright, welcoming feel with gleaming hardwood floors, plenty of natural light, and a spacious living/dining area perfect for everyday living or entertaining. The eat-in kitchen features a brand-new refrigerator, and the main bathroom has been updated with a new shower. The primary bedroom includes sliding doors leading to a composite deck overlooking the beautifully landscaped rear yard, offering great space for gardening, relaxing, or outdoor enjoyment. The full basement adds additional living space with a recreation room, finished bonus room ideal for an office or workspace, laundry/storage area, and a new sump pump. Additional updates include a Carrier HVAC system less than 1 year old. The 2-car garage provides great parking and storage. Enjoy the added bonus of no local payroll tax in Springfield Township. Move right in and make this one home!
Property Features
Property Type: Residential - Single Family
Basement: Yes
Basement: Full
Cooling: Central Air
Garage: 2
Heating: Forced Air
Home Style: Ranch
Roof Type: Shingle
Stories: 1.0
Taxes: $2,860
Year Built: 1958
Amenities
Deck
Feature Descriptions
Appliances: Dishwasher, Dryer, Microwave, Oven/Range, Refrigerator, Washer
Exterior: Brick
Fencing: Metal
Foundation: Poured
Garage/Carport: Built in
Gas: Natural
Kitchen: Walkout, Wood Cabinets
Mechanical Systems: Humidifier
Miscellaneous: 220 Volt, Cable, Ceiling Fan
Parcel #: 590-0231-0043-00
Primary Bathroom: Shower
Primary Bedroom: Walkout
Rooms Total: 8
Sewer: Public Sewer
SQFT Basement: 1189
Tax Abatement: No
Water: Public
Water Heater: Gas
Window Features: Vinyl/Alum Clad
Room Sizes
Primary Bedroom: 10 X 16 Level - 1
Bedroom 2: 10 X 11 Level - 1
Bedroom 3: 12 X 11 Level - 1
Living Room: 23 X 14 Level - 1
Laundry Room: 28 X 14 Level - 1
Local Schools
School District: Mount Healthy S
Listed By / Shown By
Listed By
Agency Name: Huff Realty
Agent Name: Michael McKeown
Agency Phone: 513-474-3500
Shown By
Agency Title: Key Realty
Agency Phone: 877-539-7589

Estimate Your Payment
Estimated Payment
$ 1,703.79 per month $1,392.84 Principal & Interest $238.33 Property Tax $72.63 Homeowner's Insurance
1063 Newcastle Drive | MLS# 1886412
This single family home located at 1063 Newcastle Drive, Springfield Twp., OH 45231 is currently listed for sale with an asking price of $249,000. This property was built in 1958 and has 3 bedrooms and 1 full and 1 partial baths with 1189 sq. ft. Newcastle Drive is located within the Mount Healthy S school district. Search Springfield Twp. real estate on www.ikeyrealty.com today.