
BEDS4
BATHS3 full
SQUARE FEET2,538
MLS#260008950
STATUSActive
PROPERTY TYPEResidential - Single Family
SUBDIVISIONTyrolian Village 7
Property Description
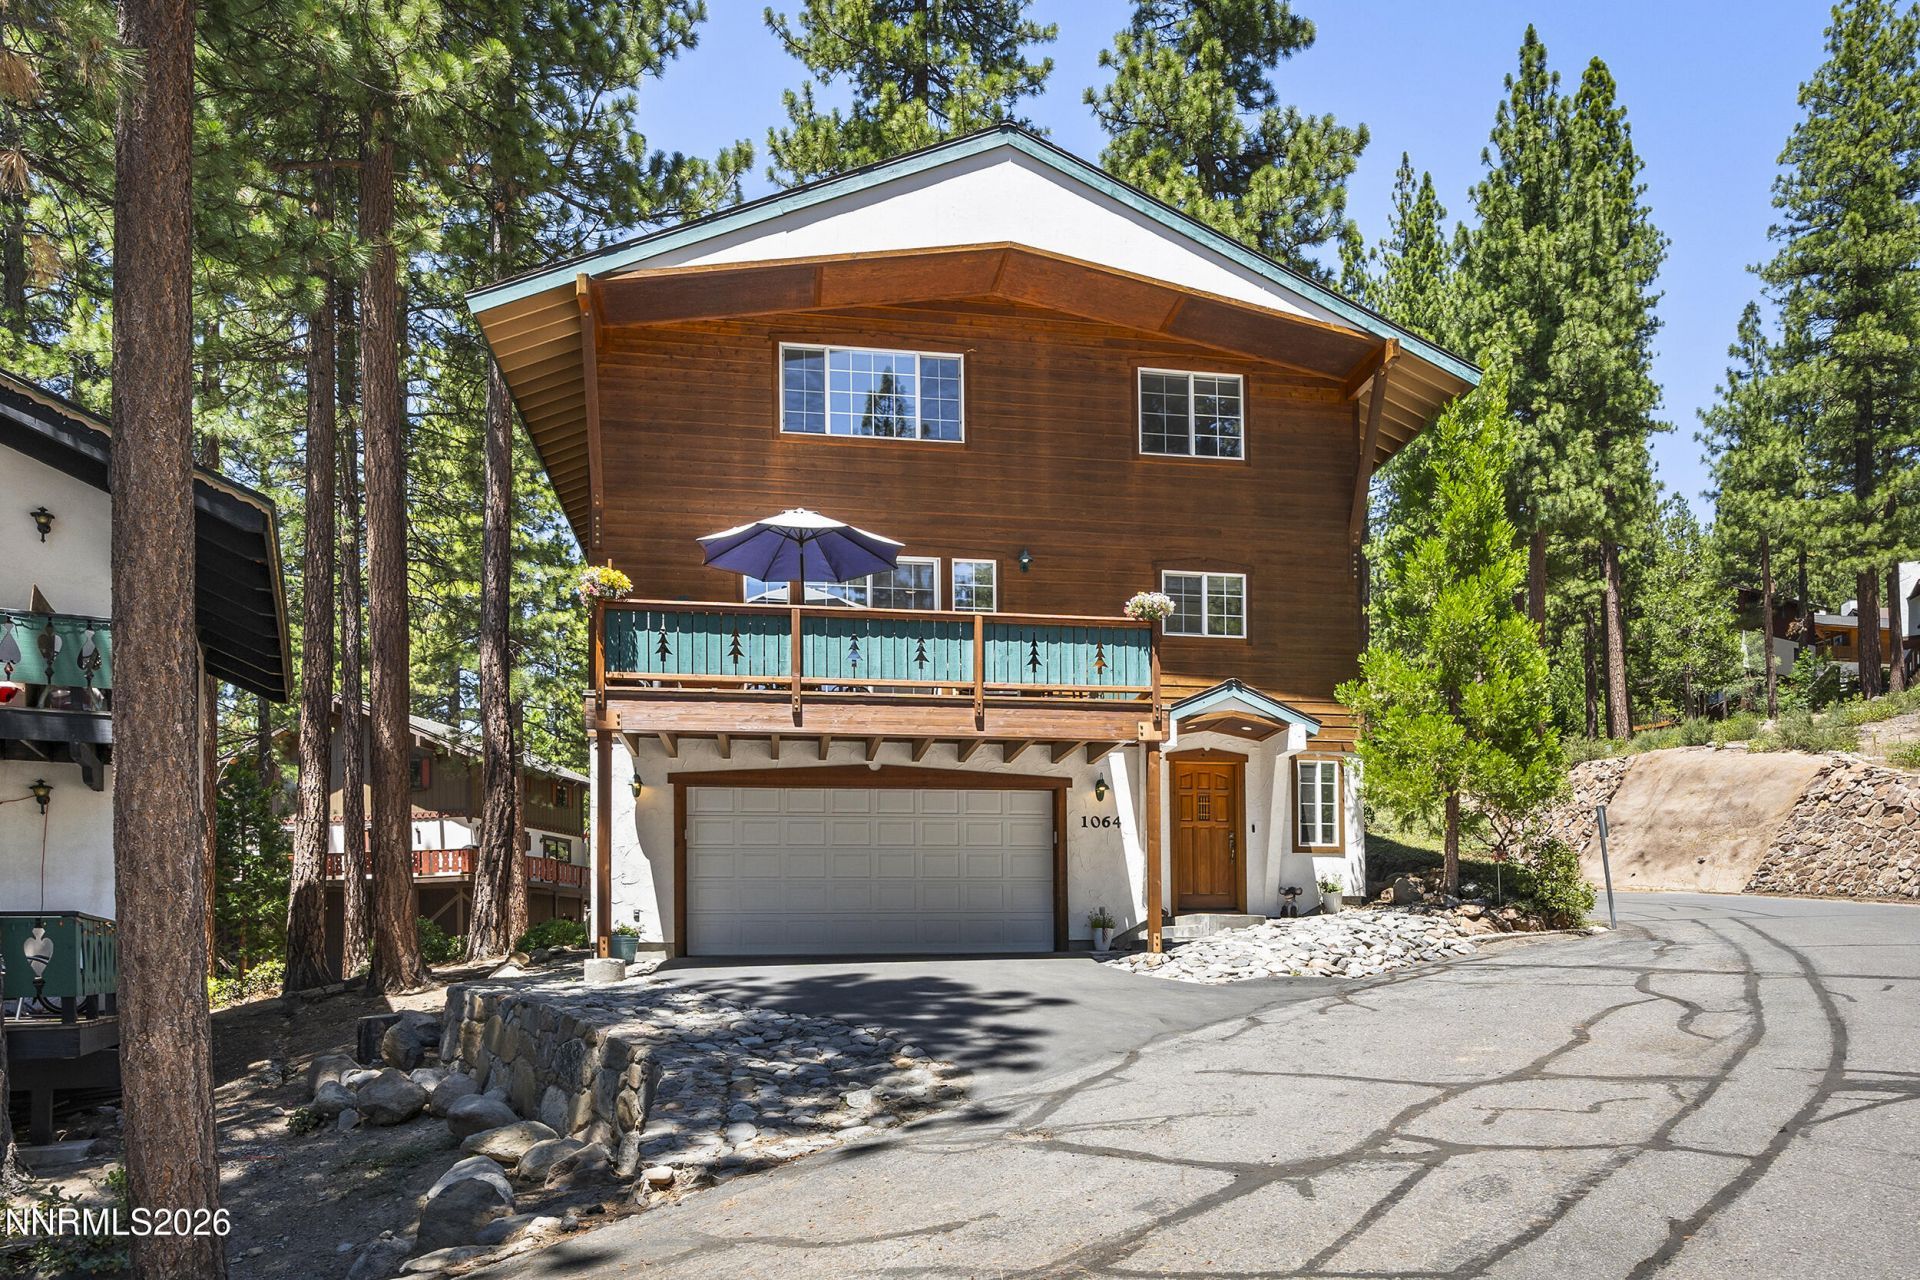
Light, bright, & beautifully maintained, this 4-bed, 3-bath single-family home in the Tyrolia community offers the perfect blend of mountain comfort & year-round recreation. Soaring ceilings & expansive windows fill the home with natural light, while new white oak flooring adds timeless style. The spacious floor plan provides comfortable living for family & guests, & the rare 4-car tandem garage offers exceptional storage for vehicles & all your Tahoe gear. Step outside to a spacious deck overlooking the surrounding forest, the perfect place to relax, entertain, or enjoy the peaceful mountain setting. Tyrolia residents enjoy access to community tennis & pickleball courts, an in-ground pool, & spa, with short-term rentals allowed for added investment potential. Ideally located near Diamond Peak Ski Resort, residents also enjoy private beaches, golf courses, recreation center, & miles of scenic hiking & biking trails. A wonderful opportunity to enjoy the Tahoe lifestyle year-round.
Property Features
Property Type: Residential - Single Family
Fireplaces: 2
Garage: 4
Heating: Forced Air, Natural Gas
Lot Size: 0.04 Acres
Roof Type: Composition, Shingle, Pitched
Stories: 2.0
Taxes: $6,706
Year Built: 1999
Amenities
Breakfast Bar
Entrance Foyer
Tennis Court(s)
Feature Descriptions
Additional Rooms: Entrance Foyer
Association Fee Includes: Insurance, Maintenance Grounds, Snow Removal, Trash, Common Area - Maintenance
City Limits: Yes
Construction Type: 2x6 Exterior, Site/Stick-Built
Days on Site: 15
Dining: Separate/Formal Room
Exterior: Stucco, Wood Siding
Fireplace: Living Room, Bedroom
Fireplace Y/N: Yes
Flooring: Carpet, Wood
Foundation: Crawl Space, Concrete Perimeter
Heating Y/N: Yes
HOA Amenities: Clubhouse, Pool, Spa/Hot Tub, Tennis Court(s)
HOA Fee: $300/MonthlyAppliances:
HOA Y/N: Yes
Kitchen: Breakfast Bar, Built-In Dishwasher, Built-In Microwave, Built-In Single Oven, Disposal, Gas Cooktop
Laundry Features: In Unit, Laundry Room, Sink, Cabinets
Living Room: Great Room, None
Lot Features: Wooded
Master Bedroom: Double Sinks, Jetted Tub, Shower Stall
OtherStructures: None
Parcel #: 126-081-28
Parking: Garage, Garage Door Opener, Tandem
Patio/Porch: Deck, None
Road Frontage: Public
Road Responsibility: Public Maintained Road
Security Features: Carbon Monoxide Detector(s), Fire Escape, Smoke Detector(s)
Sewer: Public Sewer
Sprinklers: None
SQFT Living: 2538
Utilities: Cable Available, Electricity Connected, Natural Gas Connected, Phone Available, Sewer Connected, Water Connected, Cellular Coverage
Water: Public
Water Rights Y/N: No
Window Features: Double Pane Windows
Local Schools
High School: Incline Village
Middle School: Incline Village
Elementary School: Incline
Listed By / Shown By
Listed By
Agency Name: Coldwell Banker Select Incline
Agent Name: Grant Meyer
Agency Phone: 775-833-6400
Agent Phone: 323-336-4473
Shown By
Agency Title: Key Realty
Agency Phone: 877-539-7589

Estimate Your Payment
Estimated Payment
$ 12,617.98 per month $11,461.52 Principal & Interest $558.83 Property Tax $597.63 Homeowner's Insurance
1064 Lucerne Way | MLS# 260008950
This single family home located at 1064 Lucerne Way, Incline Village, NV 89451 is currently listed for sale with an asking price of $2,049,000. This property was built in 1999 and has 4 bedrooms and 3 full baths with 2538 sq. ft. Lucerne Way is located in the Tyrolian Village 7 subdivision. Search Tyrolian Village 7 real estate on www.ikeyrealty.com today.