
BEDS3
BATHS2 full
SQUARE FEET1,593
MLS#260006988
STATUSActive
PROPERTY TYPERental - Single Family
SUBDIVISIONDouble Diamond Ranch Village 17A
Property Description
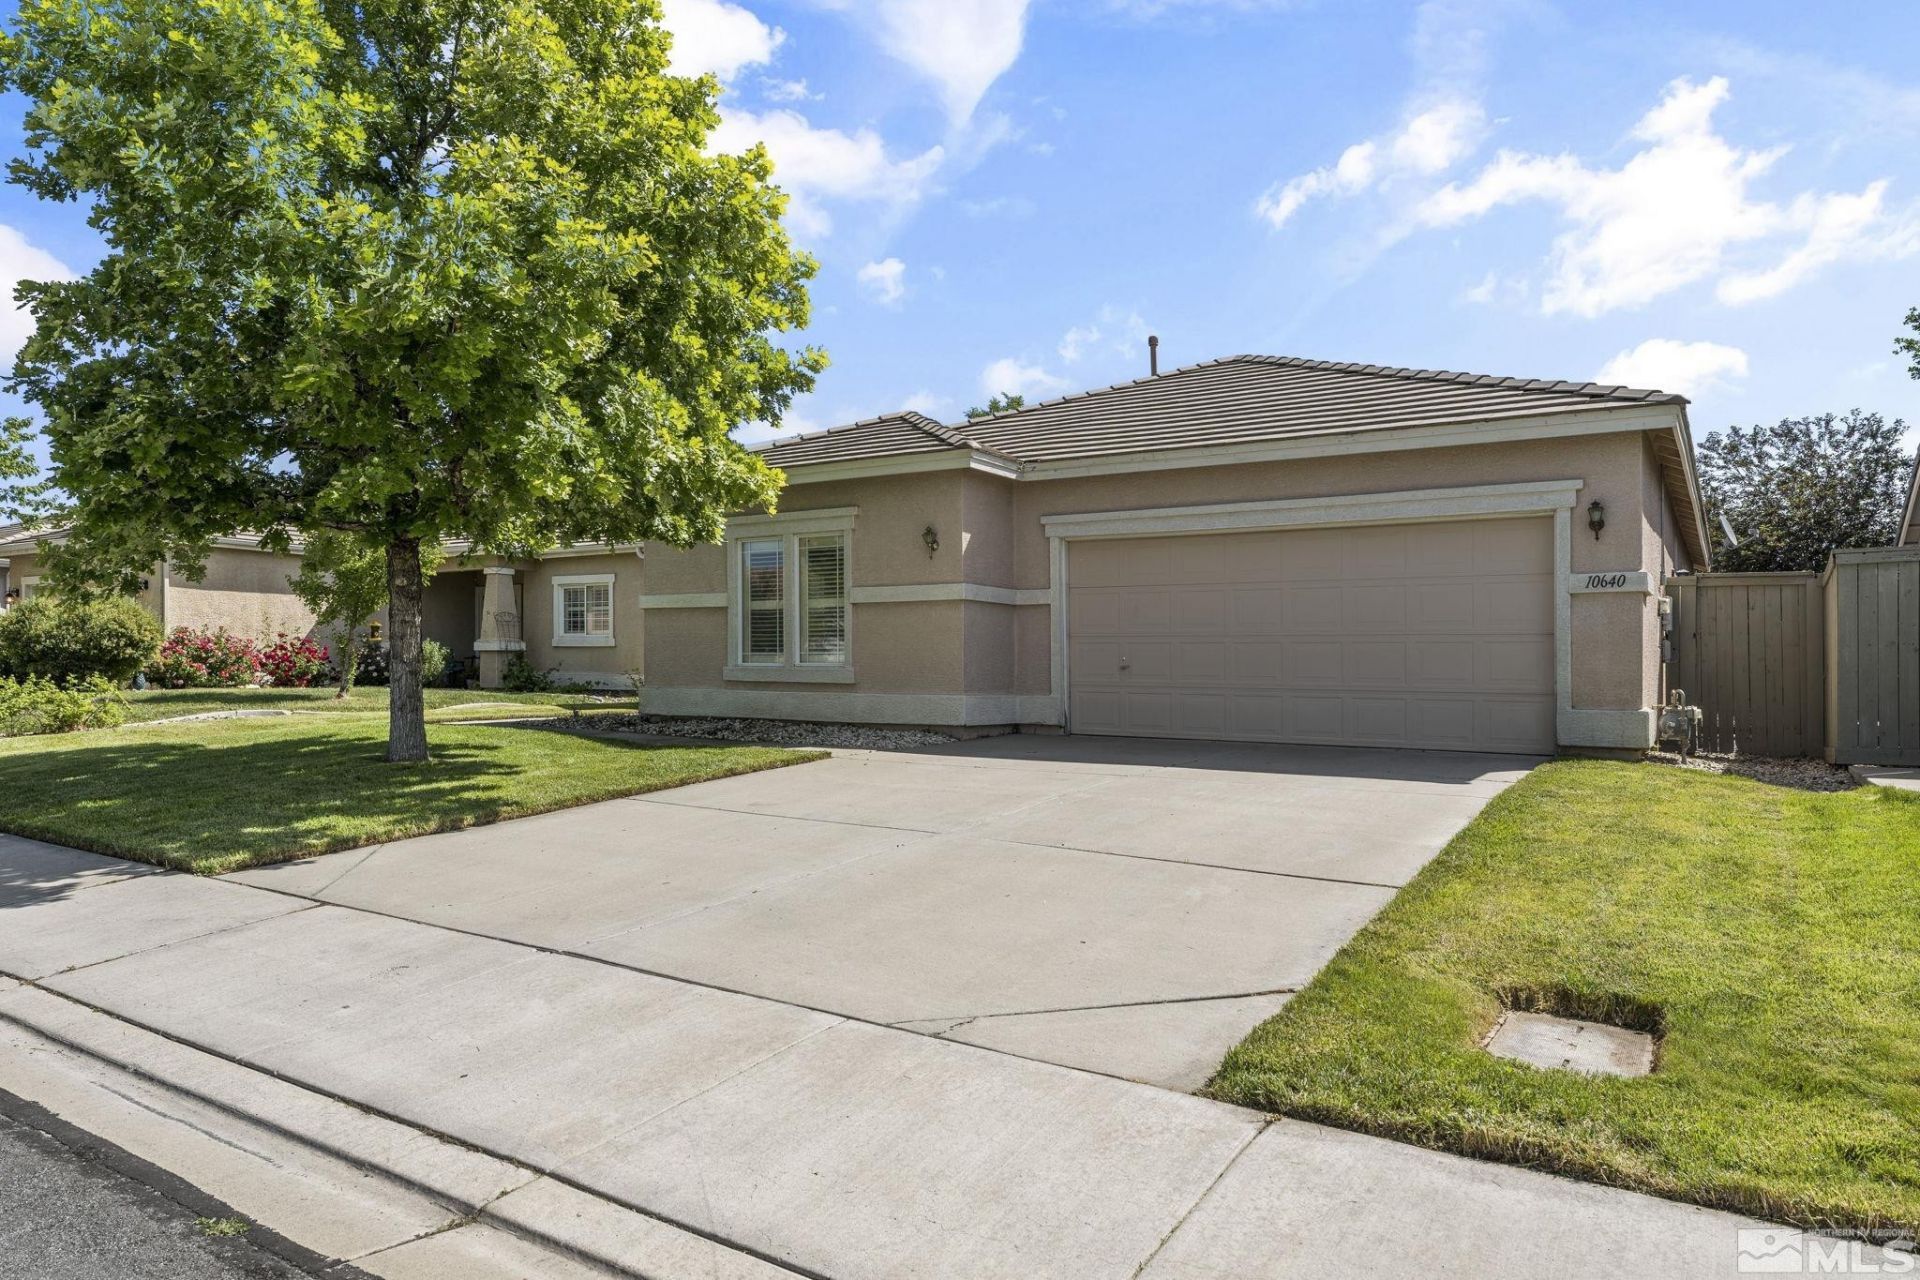
All you need is your suitcase -- clothes and a toothbrush. That's it. Everything else is here. This FULLY FURNISHED home is completely dialed in with FLEXIBLE LEASE OPTIONS and ALL UTILITIES INCLUDED, so you can land, unpack, and start living without missing a beat. The kitchen is ready for you to cook a nice GOURMET MEAL from day one, fully stocked and easy to work in whether it's a quick breakfast or dinner with friends. Televisions in many of the rooms make it simple to relax and unwind, while the cozy FIREPLACE sets the mood on chilly nights. Comfortable bedrooms with WALK-IN CLOSETS give you space to truly settle in, not just stay. Step outside to your PRIVATE BACKYARD PATIO -- morning coffee, evening wine, or fire up the BBQ and enjoy the fresh Nevada air. Tucked into a QUIET NEIGHBORHOOD with nearby parks and walking trails, you get that peaceful vibe while staying close to everything. Shopping and restaurants are just 5-10 MINUTES away. Skiing, the airport, and downtown Reno are about 20 MINUTES. Lake Tahoe? An easy 35-MINUTE drive for year-round adventure. Easy. Turnkey. Ready when you are. Pets upon approval -- MUST SEE TO APPRECIATE
Property Features
Property Type: Rental - Single Family
Cooling: Central Air, Refrigerated
Fireplaces: 1
Garage: 2 car attached
Heating: Forced Air, Natural Gas
Lot Size: 0.13 Acres
Stories: 1.0
Amenities
Ceiling Fan(s)
High Ceilings
Smart Thermostat
Feature Descriptions
Additional Rooms: None
Appliances: Disposal, Dishwasher, Gas Range, Oven, Dryer, Microwave, Refrigerator, Washer
Cooling Y/N: Yes
Days on Site: 171
Dining: Great Room, Kitchen Combination
Fencing: Back Yard
Fireplace: Gas Log, Living Room
Fireplace Y/N: Yes
Flooring: Carpet, Ceramic Tile, Laminate
Furnished: Furnished
Heating Y/N: Yes
HOA Y/N: Yes
Kitchen: Built-In Microwave, Built-In Single Oven, Disposal, Built-In Dishwasher
Laundry Features: Laundry Room, Sink, Cabinets, Laundry Area
Lease Term: Negotiable
Living Room: Ceiling Fan(s), Great Room, High Ceilings
Lot Features: Landscaped, Level, Sprinklers In Front, Sprinklers In Rear
Master Bedroom: None
Owner Pays: Association Fees, Electricity, Gas, Internet, Sewer, Trash Collection, Water
Parcel #: 160-652-21
Parking: Attached, Garage, Garage Door Opener
Patio/Porch: Patio
Pool Features: None
Security Features: Smoke Detector(s)
Sewer: Public Sewer
Sprinklers: Drip System, Front, Rear
SQFT Living: 1593
Utilities: Cellular Coverage, Internet Available, Water Meter Installed, Cable Available, Electricity Available, Natural Gas Available, Phone Available, Sewer Available, Water Available
Water: Public
Window Features: Vinyl Frames, Double Pane Windows, Blinds
Local Schools
High School: Damonte
Middle School: Depoali
Elementary School: Double Diamond
Listed By / Shown By
Listed By
Agency Name: Blue Sierra Realty
Agent Name: Penny Johnson
Agency Phone: 775-720-4677
Agent Phone: 775-770-0029
Shown By
Agency Title: Key Realty
Agency Phone: 877-539-7589

10640 Arbor Way | MLS# 260006988
This property located at 10640 Arbor Way, Reno, NV 89521 is currently listed for rent with an asking price of $4,250 / Monthly. Search Reno real estate on www.ikeyrealty.com today.