
BEDS4
BATHS3 full
SQUARE FEET2,359
MLS#TB8533523
STATUSActive
PROPERTY TYPEResidential - Single Family
SUBDIVISIONMARISOL POINTE
Property Description
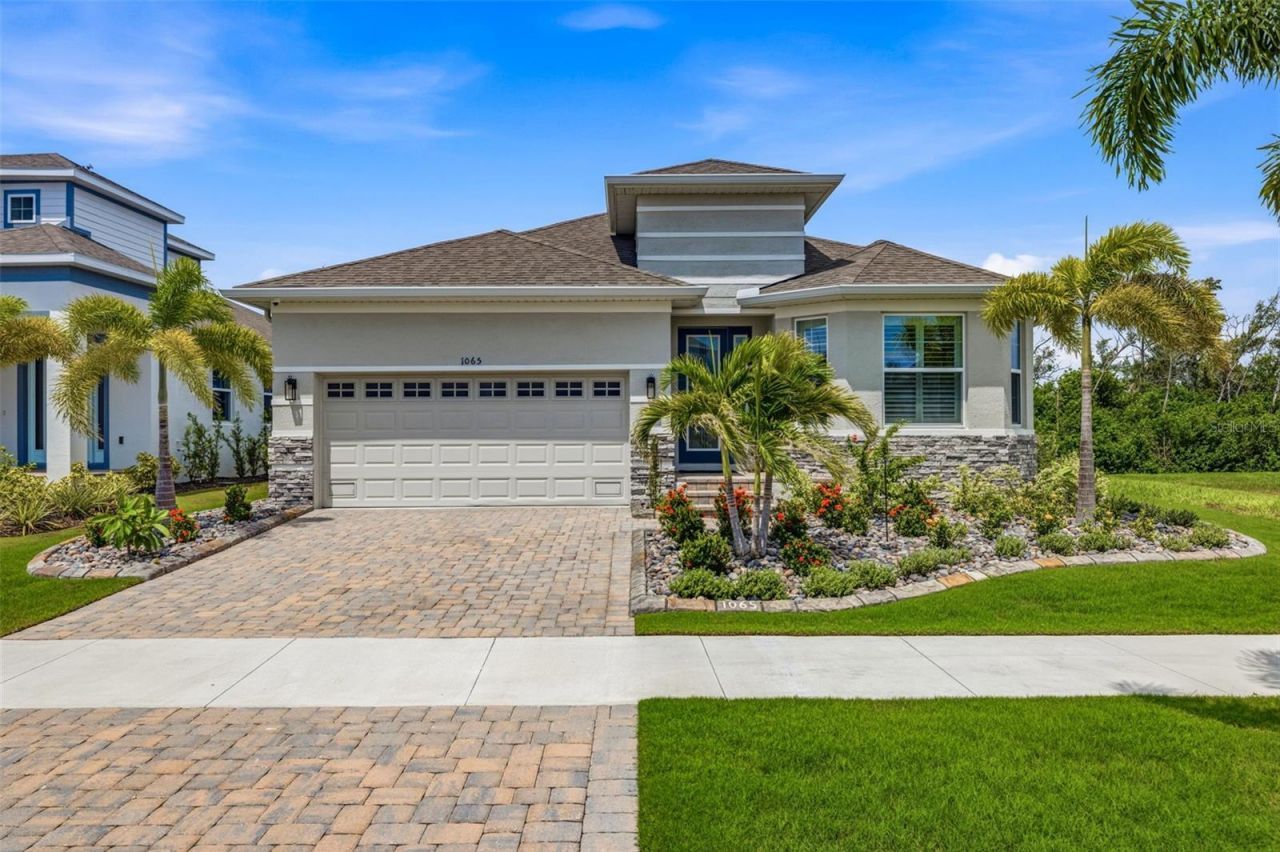
BETTER THAN NEW! Welcome to this stunning 2024 home in the highly sought-after MiraBay community. The Hampton floor plan offers 4 bedrooms, a private office, 3 bathrooms, and 2,359 square feet of thoughtfully designed living space. With over $64,000 in post-closing upgrades, this home provides added privacy and convenience without the expense or hassle of completing improvements typically not included with new construction! Perfectly positioned along the former golf course, the home offers peaceful green-space, conservation, and pond views with no rear or immediate side neighbors. Inside, an abundance of natural light, high ceilings, crown molding, recessed lighting, and wood-look tile flooring throughout the main living areas create a bright and inviting atmosphere. The dedicated office near the front of the home is ideal for working remotely or creating a private flex space without sacrificing a bedroom. At the heart of the home, the open chef's kitchen flows seamlessly into the dining area and great room. It features an oversized quartz island with seating, 42-inch upper cabinets with crown molding, a tile backsplash, stainless steel appliances, a built-in oven, and a gas cooktop with a designer hood. Privately situated at the rear of the home, the primary suite features a tray ceiling accented with crown molding and a professionally designed walk-in closet with custom built-ins. The ensuite bathroom includes dual sinks, quartz countertops, an oversized glass-enclosed shower with a built-in bench, and generous linen storage. Two secondary bedrooms are positioned near one full bathroom, while the fourth bedroom is conveniently located next to another full bathroom-an ideal arrangement for guests or multigenerational living. Additional interior upgrades include plantation shutters throughout, a water-conditioning system, custom pantry and closet shelving, and upgraded laundry-room cabinetry for added storage and organization. Sliding glass doors open to a covered, screened-in lanai overlooking the expansive green space-perfect for morning coffee, outdoor dining, or unwinding at the end of the day. The backyard is fully enclosed with vinyl fencing, an added expense already completed for the next owner. Enhanced landscaping with decorative rock, shrubs, trees, and custom curbing adds to the home's curb appeal, while installed gutters provide additional exterior protection. Other valuable improvements include an irrigation system, hurricane-rated front door and window, security cameras, a Eufy video doorbell, and an epoxy-coated garage floor. The two-car garage also features additional lighting, a ceiling fan, and overhead storage racks. A paver driveway, stone accents, and beautifully maintained landscaping complete the home's impressive exterior. MiraBay residents enjoy resort-style amenities, including heated pools, a clubhouse, fitness center, tennis and pickleball courts, playgrounds, parks, water access, community events, and golf-cart access to MiraBay Village. Conveniently located near US-41, I-75, and US-301, the home offers easy access to Tampa, St. Petersburg, Sarasota, MacDill Air Force Base, entertainment venues, and Florida's Gulf Coast beaches. Approximately 30 minutes from Tampa, this home offers the perfect balance of peaceful coastal living and convenient city access. Don't miss your opportunity to own this beautifully upgraded MiraBay home. Schedule your private tour today!
Property Features
Property Type: Residential - Single Family
Cooling: Central Air
Fenced: Yes
Garage: 2 car attached
Heating: Central
Lot Size: 0.15 Acres
Roof Type: Shingle
Stories: 1.0
Taxes: $5,003
Year Built: 2024
Amenities
Ceiling Fans(s)
Crown Molding
Eat-in Kitchen
Living Room/Dining Room Combo
Open Floorplan
Primary Bedroom Main Floor
Solid Surface Counters
Solid Wood Cabinets
Stone Counters
Thermostat
Walk-In Closet(s)
Window Treatments
Hurricane Shutters
Permeable Paving
Rain Gutters
Sidewalk
Sliding Doors
Feature Descriptions
Appliances: Built-In Oven, Convection Oven, Cooktop, Dishwasher, Disposal, Exhaust Fan, Microwave, Range, Range Hood
Days on Site: 3
Directions: From I-75, take Exit 246 toward Apollo Beach and head west on Big Bend Road. Turn left onto US-41 South, then turn right onto MiraBay Boulevard. Turn left onto Manns Harbor Drive and continue to Signet Drive. Turn onto Signet Drive; the home will be locat
Exterior: Block, Stone, Stucco
Fencing: Fenced, Vinyl
Flood Zone Code: AE
Flooring: Tile
Foundation: Slab
HOA Fee: 189.97/ Annually
HOA Y/N: Yes
Home Warranty Y/N: No
Listing Terms: Cash, Conventional, FHA, VA Loan
Lot Dimensions: 0.15
Other Equipment: Irrigation Equipment, Permeable Paving
Ownership: Fee Simple
Parking: Driveway, Garage Door Opener
Parking Notes: Driveway, Garage Door Opener
Patio/Porch: Covered, Enclosed, Rear Porch
Pets Allowed: Yes
Property Attached Y/N: No
Property Sub-Type: Single Family Residence
Sewer: Public Sewer
Showing Instructions: Lockbox, See Remarks, ShowingTime
Special Sale Provisions: None
Utilities: BB/HS Internet Available, Electricity Connected
Vegetation: Mature Landscaping
Water: Public
Water Access Y/N: No
Windows: Shutters
Zoning: PD
Room Sizes
Primary Bedroom: 13x15.5
Bedroom 2: 11x11
Bedroom 3: 11x12
Bedroom 4: 11x11
Living Room: 15x16
Kitchen: 12.5x13
Dining Room: 15x13
Office: 13x14
Listed By / Shown By
Listed By
Agency Name: KELLER WILLIAMS TAMPA CENTRAL
Agency Contact: 813-865-0700
Shown By
Agency Title: Key Realty
Agency Phone: 877-539-7589

Estimate Your Payment
Estimated Payment
$ 3,947.56 per month $3,355.67 Principal & Interest $416.92 Property Tax $174.97 Homeowner's Insurance
1065 Signet Drive | MLS# TB8533523
This single family home located at 1065 Signet Drive , Apollo Beach, FL 33572 is currently listed for sale with an asking price of $599,900. This property was built in 2024 and has 4 bedrooms and 3 full baths with 2359 sq. ft. Signet Drive is located in the MARISOL POINTE subdivision. Search MARISOL POINTE real estate on www.ikeyrealty.com today.