
BEDS3
BATHS2 full
SQUARE FEET1,692
MLS#22108069
STATUSActive
PROPERTY TYPEResidential - Single Family
SUBDIVISIONWyndstone
Property Description
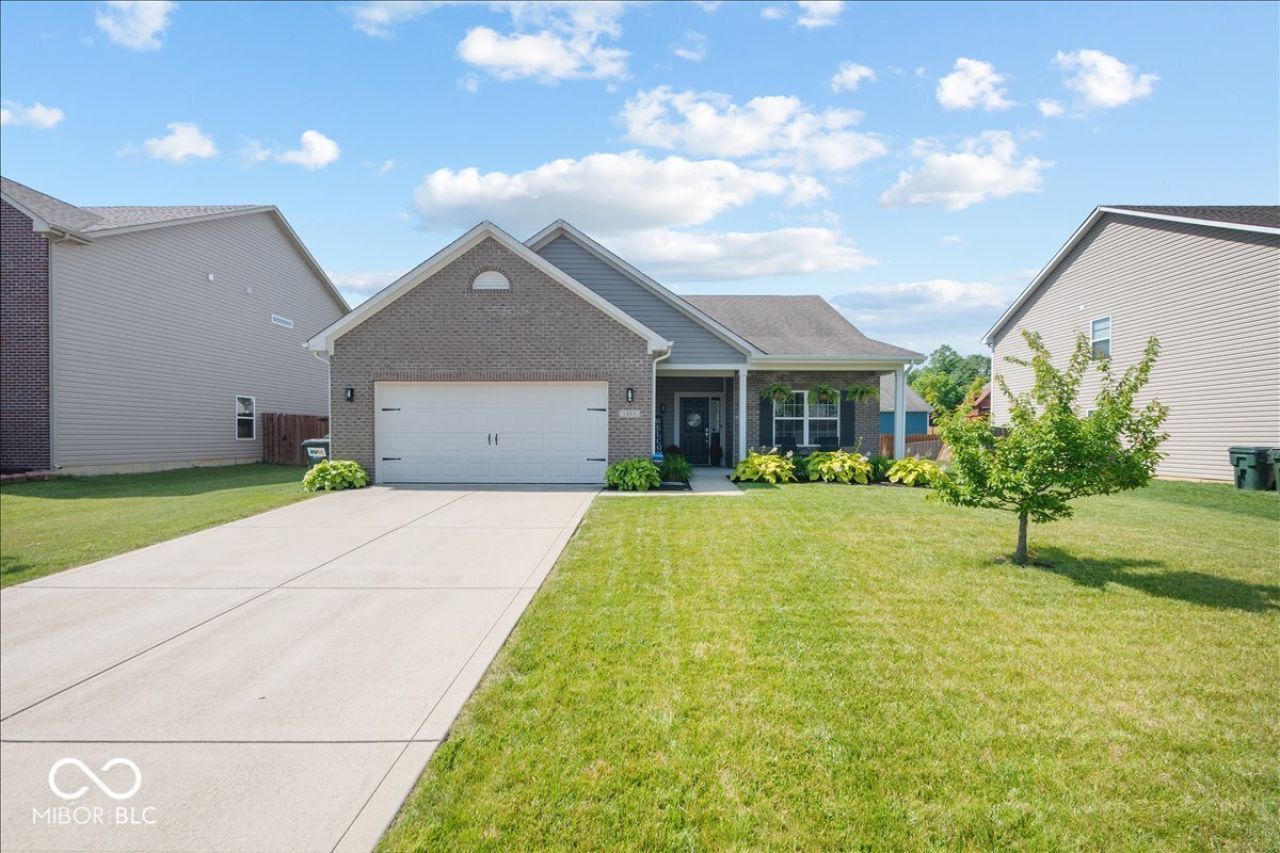
Don't miss out on this well-maintained ranch in the Wyndstone neighborhood that offers the open-concept layout today's buyers are looking for. The kitchen and dining combo area flow seamlessly into the living room, making it easy to entertain. Stainless steel appliances and hardwood-style LVP flooring carry throughout the main living areas. The family room is a comfortable size with a fireplace and sliding door that leads directly to the oversized patio out back - a great setup for summer evenings. The backyard is fully fenced in with good amount of yard space. All three bedrooms are a good size with the primary bathroom recently being updated as well! The two-car attached garage has upgrades, which give you real storage and parking space. Brick front elevation with a covered porch seating area and landscaping rounds out the curb appeal. Built in 2016, several big-ticket items have already been updated for you - water softener (2021), dishwasher (2022), refrigerator (2024), and water heater (February 2026). Backyard is pre-wired with a dedicated 240V GFCI-protected circuit, ready for hot tub installation. Move in and not worry about it. Minutes from downtown Fortville's restaurants, shops, and community events. Fortville is an up and coming hotspot!
Property Features
Property Type: Residential - Single Family
Cooling: Central Air
Fireplaces: 1
Garage: 2
Heating: Forced Air
Home Style: Traditional
Lot Size: 0.19 Acres
Stories: 1.0
Taxes: $2,758
Year Built: 2016
Appliances
Dishwasher
Dryer
Disposal
Microwave
Electric Oven
Refrigerator
Water Heater
Water Softener Owned
Feature Descriptions
Bath: 2(Full-Main)
Days on Site: 13
Eating Area: Breakfast Room, Dining Combo/Kitchen
Exterior: Brick, Vinyl Siding
Fireplace: Family Room
Foundation: Slab
InteriorFeatures: Entrance Foyer, Eat-in Kitchen, Walk-In Closet(s), Wood Work Painted
Total Rooms: 7
Utility Options: Cable Available, Electricity Connected, Sewer Connected, Water Connected
Water: Public
Room Sizes
Office: 12x12
Kitchen: 15x12
Laundry: 6x6
Primary Bedroom: 15x13
Bedroom 2: 12x10
Bedroom 3: 12x10
Local Schools
High School: Mt Vernon High School
Middle School: Mt Vernon Middle School
Elementary School: Fortville Elementary School
Listed By / Shown By
Listed By
Agency Name: Keller Williams Indy Metro NE
Agency Phone: 317-564-7100
Shown By
Agency Title: Key Realty
Agency Phone: 877-539-7589

Estimate Your Payment
Estimated Payment
$ 2,083.73 per month $1,762.02 Principal & Interest $229.83 Property Tax $91.88 Homeowner's Insurance
1066 W Limestone Way | MLS# 22108069
This single family home located at 1066 W Limestone Way , Fortville, IN 46040 is currently listed for sale with an asking price of $315,000. This property was built in 2016 and has 3 bedrooms and 2 full baths with 1692 sq. ft. W Limestone Way is located in the Wyndstone subdivision. Search Wyndstone real estate on www.ikeyrealty.com today.