
BEDS3
BATHS2 full
SQUARE FEET1,662
MLS#22120005
STATUSActive
PROPERTY TYPEResidential - Single Family
SUBDIVISIONDeer Trails
Property Description
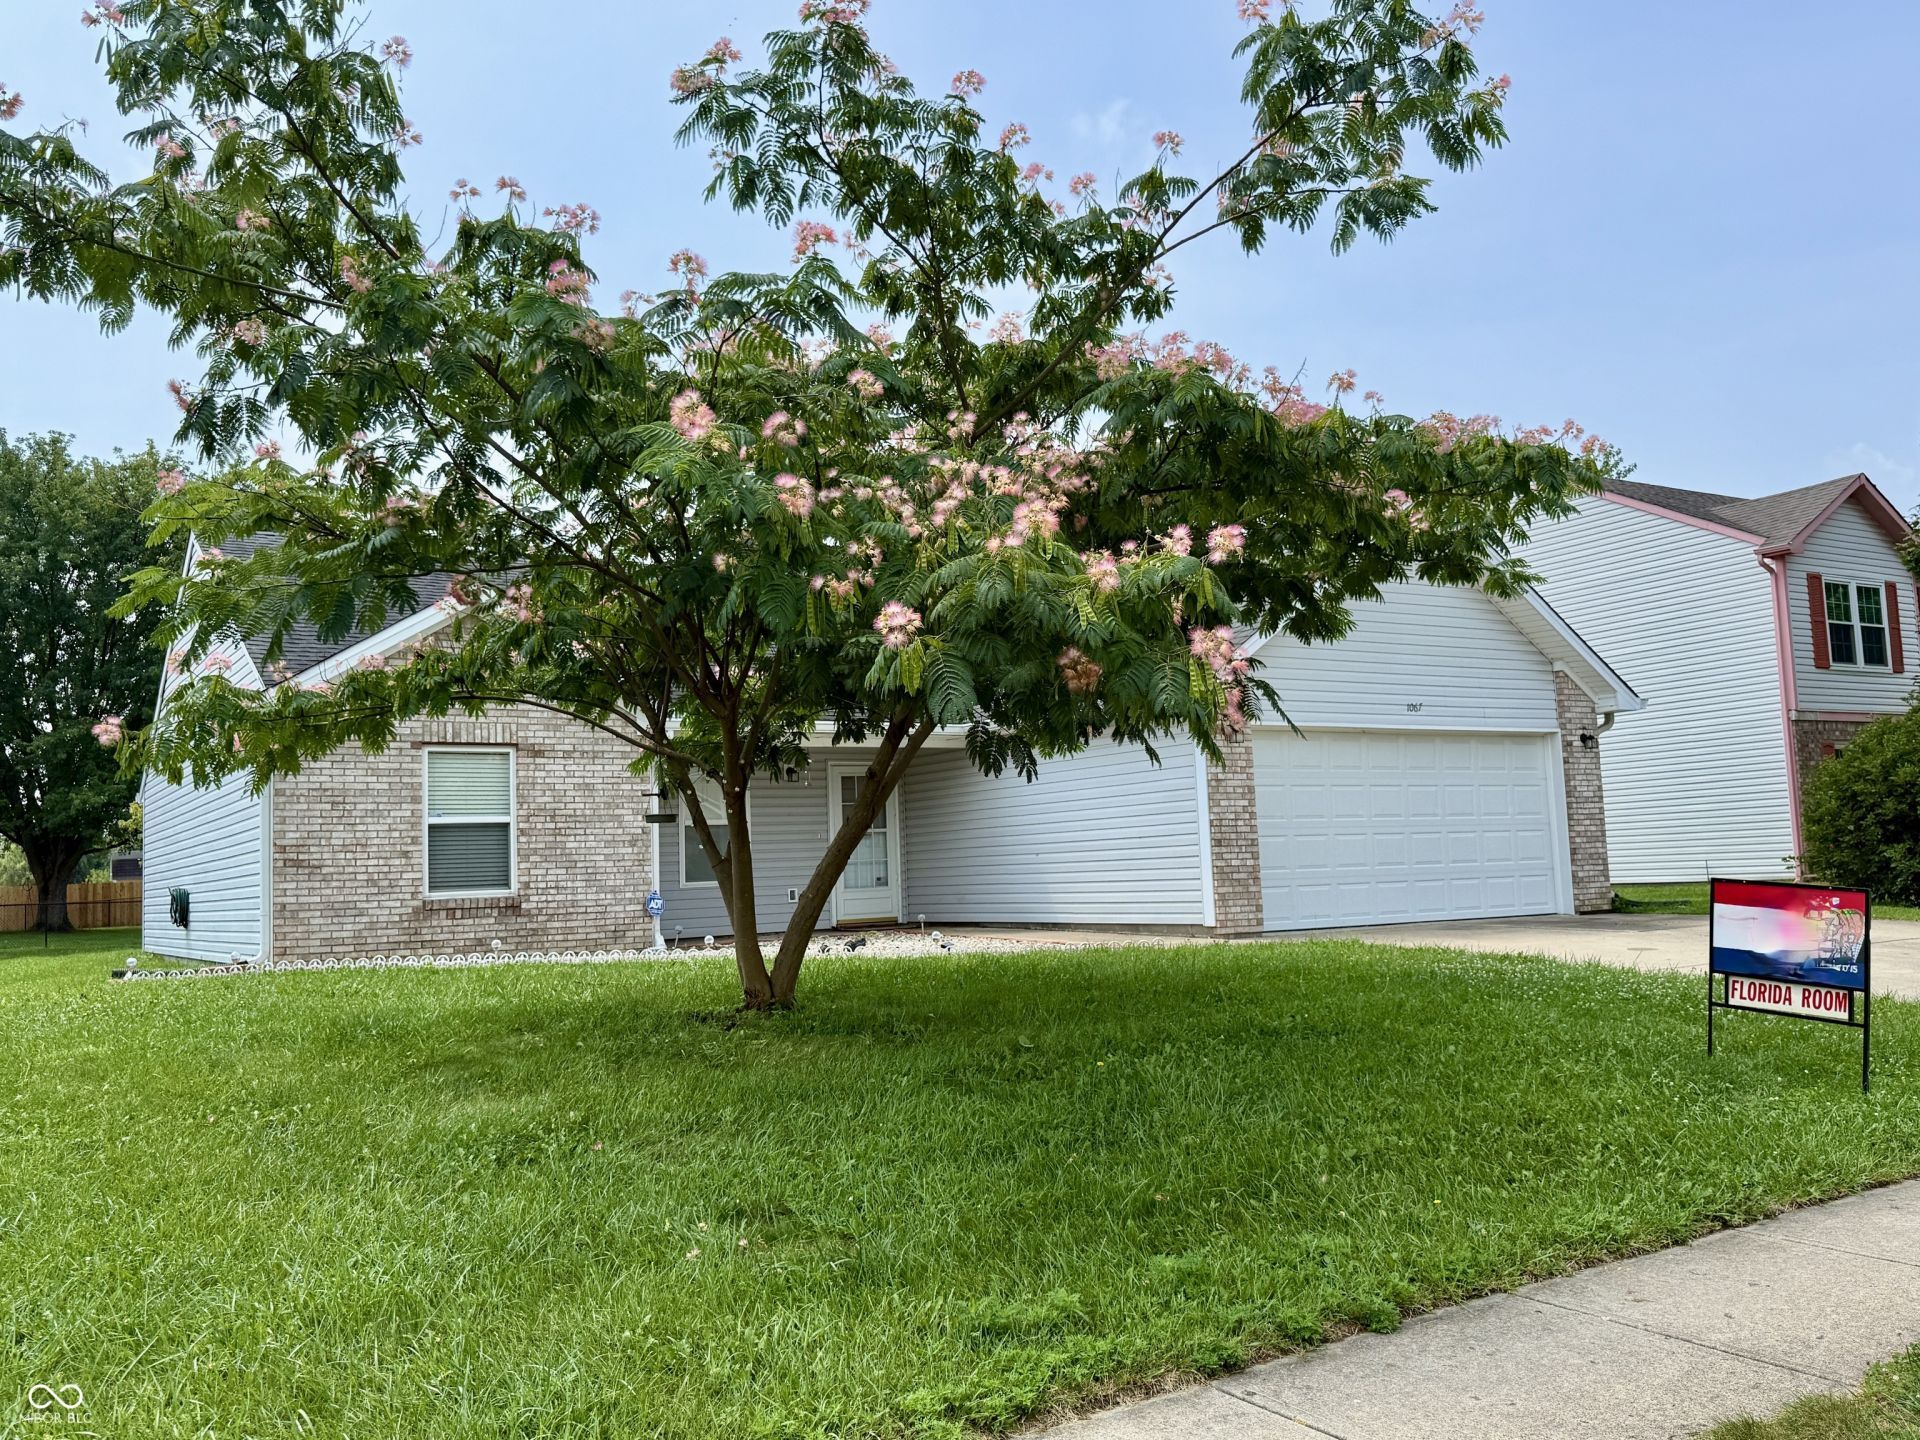
This inviting ranch is move-in ready and offers 3 bedrooms, 2 full baths, and a spacious four-season Florida Room for year-round enjoyment with heat & A/C. The kitchen features abundant cabinetry and counter space, a breakfast bar, pantry, and all major appliances included. Washer & dryer stay. The primary suite offers a 6x8 walk-in closet and private bath with walk-in shower and linen storage. Enjoy the large backyard with plenty of room to relax, play, or entertain, plus a spacious mini barn for additional storage. The 210 sq. ft. sunroom has its own heating and cooling unit and is included in the total square footage. Washer and dryer included. Pull down attic storage in garage. New ceiling fans with lights and remotes in livingroom and dining area. Immediate possession available! Easy show! No HOA
Property Features
Property Type: Residential - Single Family
Cooling: Central Air
Garage: 2
Heating: Forced Air, Natural Gas
Home Style: Ranch
Lot Size: 0.22 Acres
Stories: 1.0
Taxes: $2,466
Year Built: 2001
Appliances
Dishwasher
Dryer
Disposal
MicroHood
Electric Oven
Refrigerator
Washer
Feature Descriptions
Barn: Mini
Bath: 2(Full-Main)
Days on Site: 5
Eating Area: Dining Combo/Kitchen
Exterior: Vinyl With Brick
ExteriorFeatures: Barn Mini
Foundation: Slab
Garage/Parking Infromation: Garage Door Opener, Keyless Entry
InteriorFeatures: Attic Pull Down Stairs, Breakfast Bar, Paddle Fan, Eat-in Kitchen, Pantry, Wood Work Painted
Outbuilding(s): Yes
Total Rooms: 7
Water: Public
Room Sizes
Great Room: 28x13
Primary Bedroom: 15x12
Bedroom 2: 12x12
Bedroom 3: 12x12
Kitchen: 10x16
Laundry: 6x6
Sun Room: 11x19
Local Schools
High School: Franklin Community High School
Middle School: Franklin Community Middle School
Listed By / Shown By
Listed By
Agency Name: RE/MAX Advanced Realty
Agency Phone: 317-881-3700
Shown By
Agency Title: Key Realty
Agency Phone: 877-539-7589

Estimate Your Payment
Estimated Payment
$ 1,882.25 per month $1,593.65 Principal & Interest $205.50 Property Tax $83.10 Homeowner's Insurance
1067 Taurus Lane | MLS# 22120005
This single family home located at 1067 Taurus Lane, Franklin, IN 46131 is currently listed for sale with an asking price of $284,900. This property was built in 2001 and has 3 bedrooms and 2 full baths with 1662 sq. ft. Taurus Lane is located in the Deer Trails subdivision. Search Deer Trails real estate on www.ikeyrealty.com today.