
BEDS4
BATHS3 full 1 partial
SQUARE FEET3,684
MLS#22116134
STATUSActive
PROPERTY TYPEResidential - Single Family
SUBDIVISIONNo Subdivision
Property Description
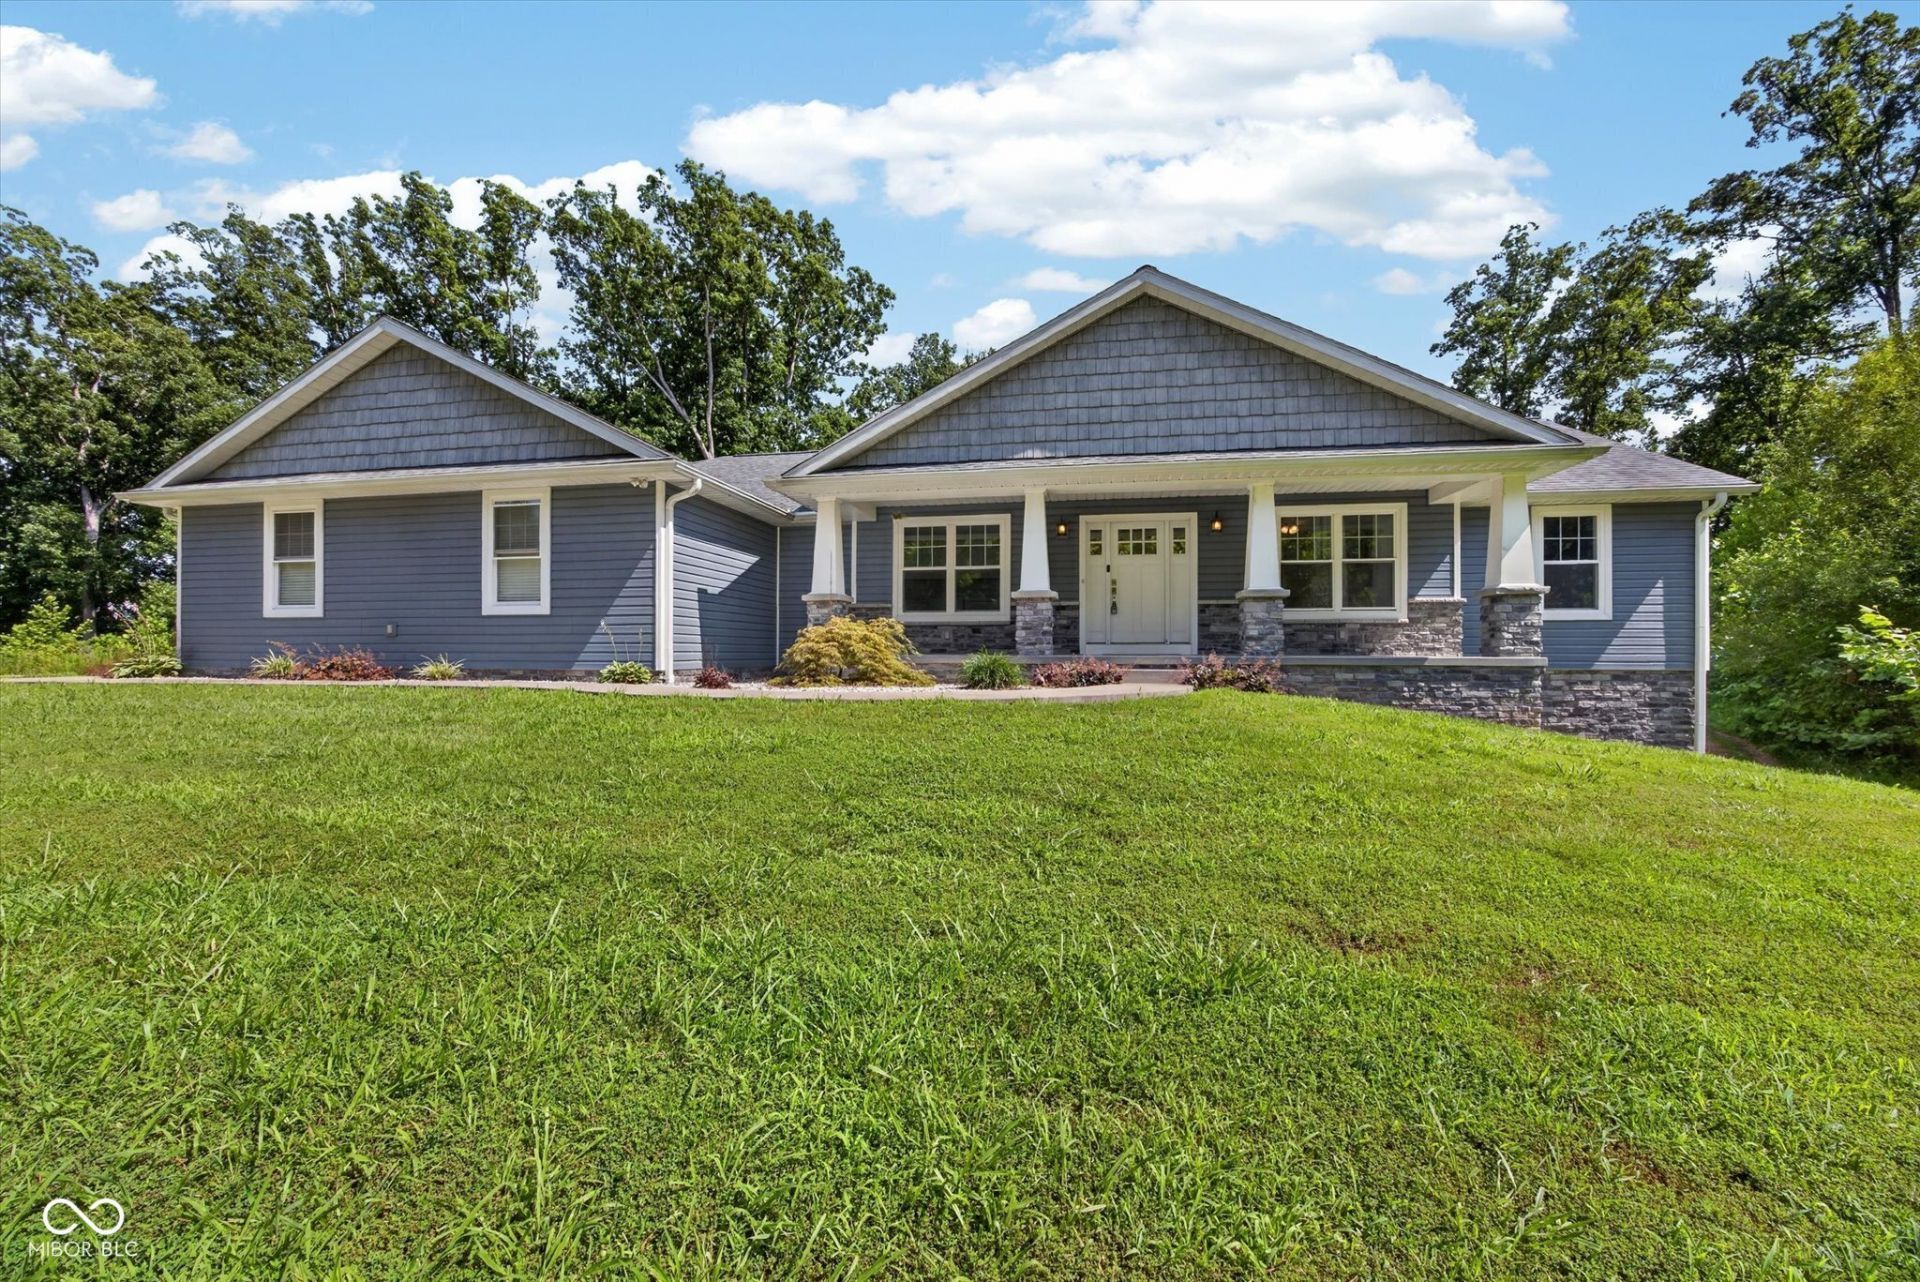
Your hilltop oasis awaits! Built in 2017 and tucked away on approximately 11 private acres, this impressive ranch over a full basement offers the perfect blend of space, comfort, and seclusion-just a short drive from Patoka Lake. Inside, you'll find a spacious four-bedroom floor plan highlighted by an oversized primary suite and generously sized guest rooms. The massive basement adds incredible versatility with two additional bonus rooms, offering plenty of space for a home office, gym, game room, guest quarters, or whatever fits your lifestyle. Step outside and enjoy the peaceful setting from the large back porch or gather around the fire pit on the poured concrete patio. The oversized three bay garage provides ample room for vehicles, storage, and all your lake and outdoor gear. With modern construction, abundant space, and a truly private setting, this one checks all the boxes.
Property Features
Property Type: Residential - Single Family
Cooling: Central Air
Garage: 4
Heating: Forced Air
Home Style: Ranch
Lot Size: 11.64 Acres
Stories: 1.0
Taxes: $2,822
Year Built: 2017
Appliances
Dishwasher
Refrigerator
Feature Descriptions
Bath: 1(Full-Basement), 2(Full-Main), 1(Half-Main)
Days on Site: 22
Eating Area: Dining Combo/Family Room
Exterior: Vinyl With Stone
Foundation: Poured Concrete
InteriorFeatures: Pantry, Walk-In Closet(s)
Total Rooms: 10
Water: Public
Room Sizes
Bedroom 2: 15x11
Bedroom 3: 11x11
Bedroom 4: 11x13
Great Room: 47x18
Office: 13x15
Play Room: 12x15
Dining Room: 17x10
Kitchen: 17x15
Laundry: 17x8
Living Room: 14x19
Primary Bedroom: 13x13
Local Schools
High School: Forest Park Jr-Sr High School
Elementary School: Pine Ridge Elementary School
Listed By / Shown By
Listed By
Agency Name: eXp Realty, LLC
Agency Phone: 888-611-3912
Shown By
Agency Title: Key Realty
Agency Phone: 877-539-7589

Estimate Your Payment
Estimated Payment
$ 3,766.40 per month $3,356.23 Principal & Interest $235.17 Property Tax $175.00 Homeowner's Insurance
10675 W Andry Lane | MLS# 22116134
This single family home located at 10675 W Andry Lane, Birdseye, IN 47513 is currently listed for sale with an asking price of $600,000. This property was built in 2017 and has 4 bedrooms and 3 full and 1 partial baths with 3684 sq. ft. W Andry Lane is located in the No Subdivision subdivision. Search No Subdivision real estate on www.ikeyrealty.com today.