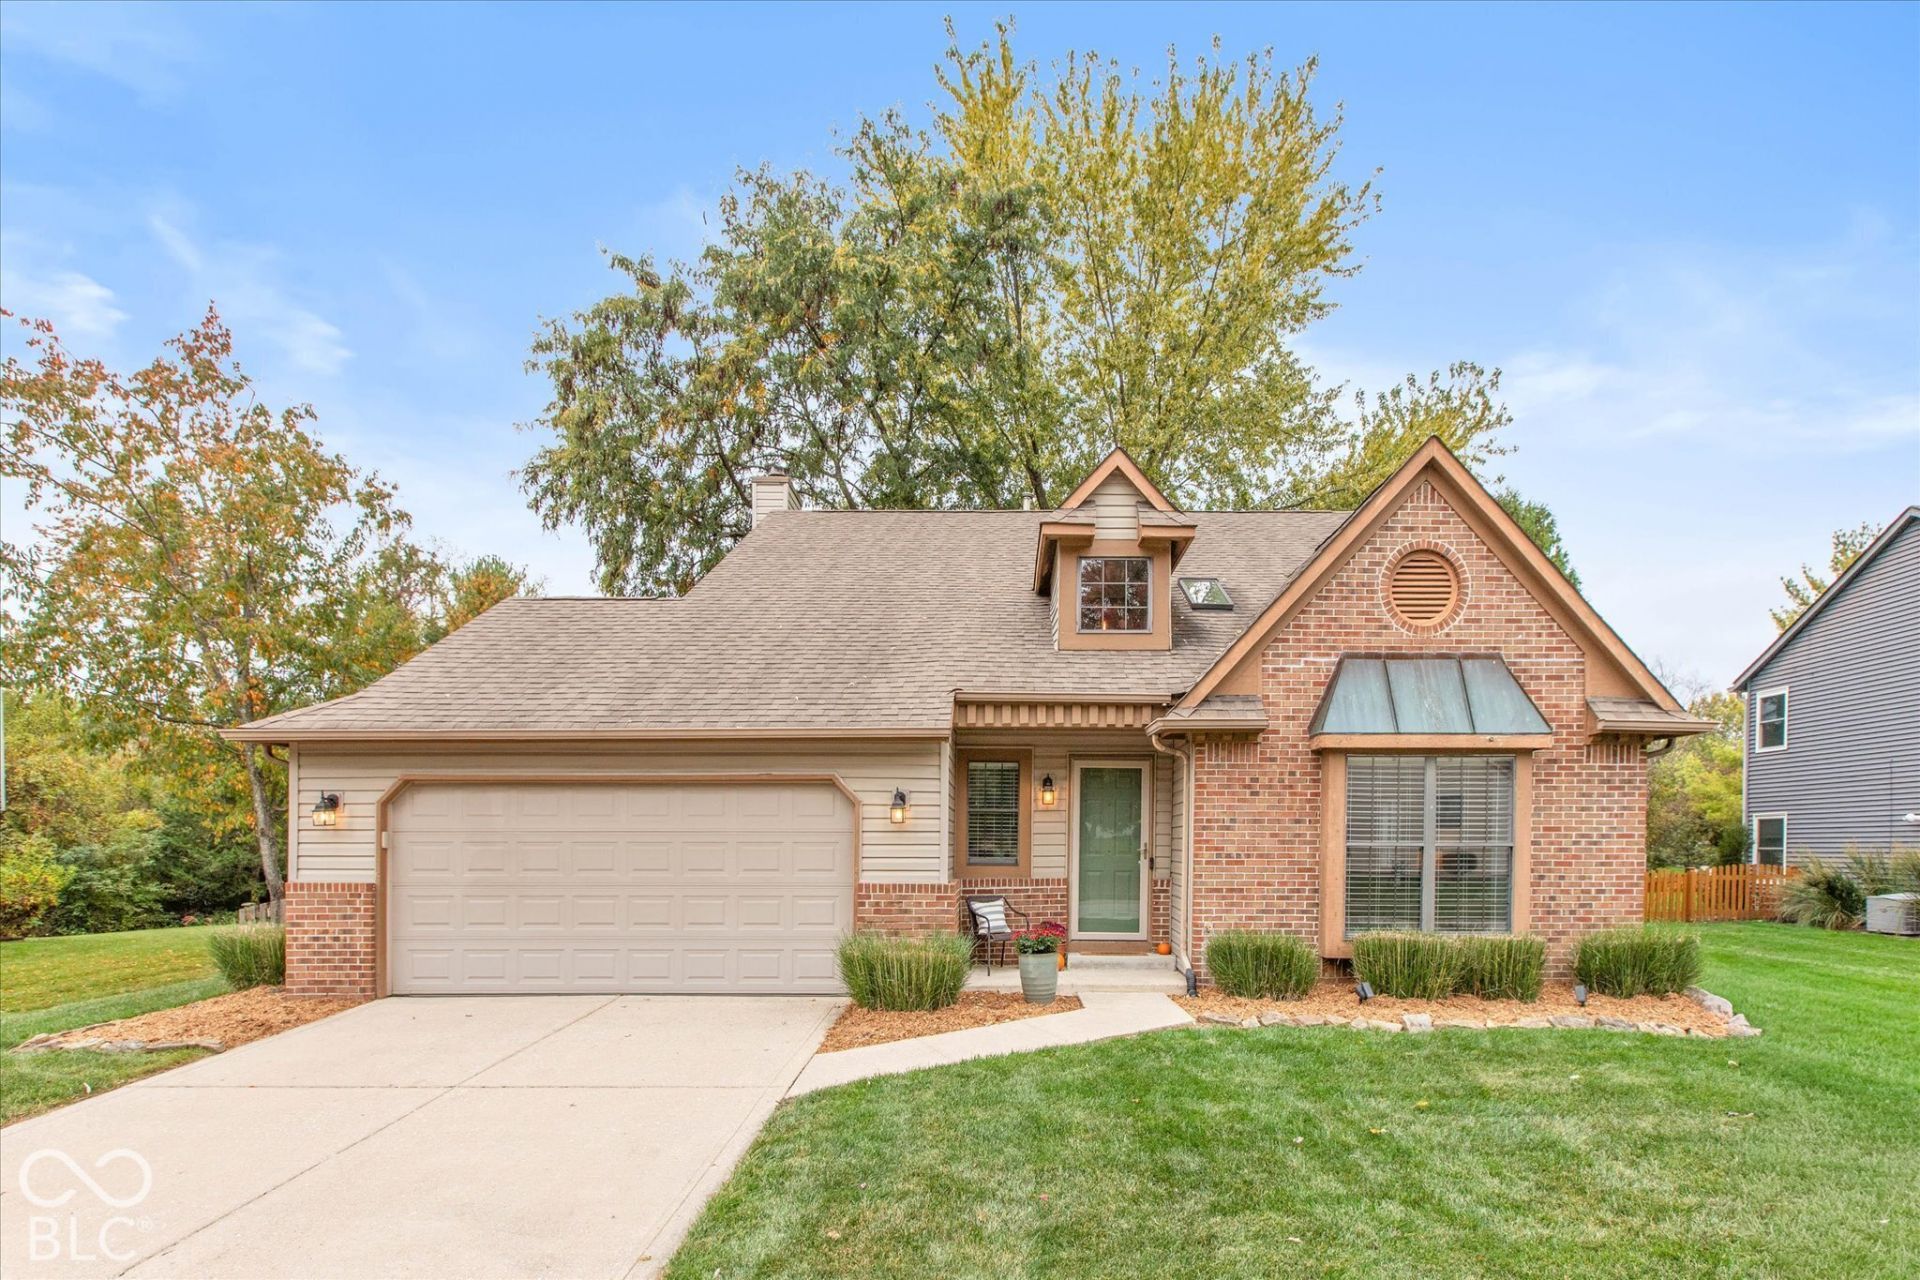

BEDS3
BATHS2 full 1 partial
SQUARE FEET1,792
MLS#22131667
STATUSActive
PROPERTY TYPEResidential - Single Family
SUBDIVISIONNorthfield Estates
SCHOOLHamilton Southeastern Schools
Property Description
One of the first things you'll notice about this home is how open and bright it feels. The two-story entry and front living room have vaulted ceilings, a large picture window, and two skylights that bring in plenty of natural light. Even from the top of the stairs, you can look out and enjoy views of the surrounding treetops. The floor plan is nicely laid out with generous room sizes, updated flooring, and two separate living areas, giving you plenty of flexibility for everyday living. There's also a fireplace to enjoy when the weather turns cooler. Upstairs, the primary bedroom is especially spacious, with a vaulted ceiling, a large walk-in closet, and a big window overlooking the trees and green space. Out back, you'll find a large, fully fenced backyard with mature trees that provide plenty of privacy. It's a great place to enjoy your morning coffee, let the little ones play, or relax with your favorite beverage at the end of the day. The tankless water heater is another nice feature, providing an endless supply of hot water when you need it. The neighborhood has mature trees and quiet cul-de-sacs that give it a tucked-away feel, yet you're still close to shopping, restaurants, and everyday conveniences. A comfortable home with plenty of space, a private backyard, and a location that's easy to appreciate.
Property Features
Property Type: Residential - Single Family
Cooling: Central Air
Fireplaces: 1
Garage: 2
Heating: Forced Air, Natural Gas
Home Style: Traditional
Lot Size: 0.27 Acres
Stories: 2.0
Taxes: $3,112
Year Built: 1992
Appliances
Dishwasher
Disposal
Gas Water Heater
MicroHood
Electric Oven
Refrigerator
Tankless Water Heater
Water Softener Owned
Feature Descriptions
Bath: 2(Full-Upper), 1(Half-Main)
Days on Site: 5
Eating Area: Breakfast Room, Formal Dining Room
Equipment: Smoke Alarm
Exterior: Brick, Vinyl Siding
Fireplace: Family Room, Wood Burning
Formal Dining: Yes
Foundation: Slab
Garage/Parking Infromation: Keyless Entry
InteriorFeatures: Attic Pull Down Stairs, Cathedral Ceiling(s), Entrance Foyer, Paddle Fan, Pantry, Walk-In Closet(s)
Total Rooms: 9
Utility Options: Cable Connected, Natural Gas Connected
Water: Public
Room Sizes
Laundry: 05x05
Primary Bedroom: 19x14
Kitchen: 10x10
Living Room: 17x14
Bedroom 2: 12x11
Bedroom 3: 11x11
Dining Room: 10x10
Breakfast Room: 10x09
Family Room: 17x15
Local Schools
High School: Fishers High School
Middle School: Riverside Junior High
Elementary School: Fishers Elementary School
School District: Hamilton Southeastern Schools
Listed By / Shown By
Listed By
Agency Name: Keller Williams Indy Metro Partners
Agency Phone: 317-882-5900
Shown By
Agency Title: Key Realty
Agency Phone: 877-539-7589

Estimate Your Payment
Estimated Payment
$ 2,495.78 per month $2,125.61 Principal & Interest $259.33 Property Tax $110.83 Homeowner's Insurance
10676 Northhampton Drive | MLS# 22131667
This single family home located at 10676 Northhampton Drive, Fishers, IN 46038 is currently listed for sale with an asking price of $380,000. This property was built in 1992 and has 3 bedrooms and 2 full and 1 partial baths with 1792 sq. ft. Northhampton Drive is located in the Northfield Estates subdivision within the Hamilton Southeastern Schools school district. Search Northfield Estates real estate on www.ikeyrealty.com today.