
BEDS3
BATHS1 full
SQUARE FEET1,398
MLS#50195864
STATUSActive
PROPERTY TYPEResidential - Single Family
SUBDIVISIONnone
SCHOOLRapid River Public Schools
Property Description
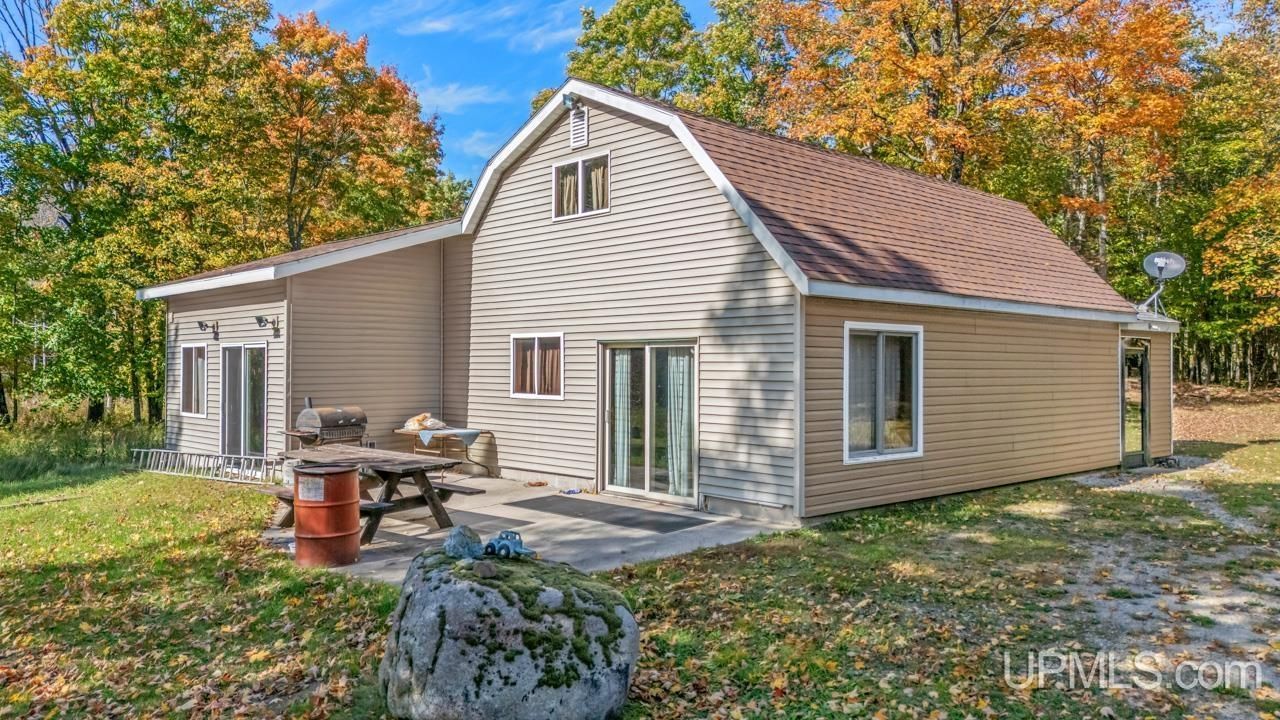
Looking for peace and quiet away from it all? Check out this cozy 3-bedroom, 1-bath camp set on 7.5 scenic acres. The property features a 6-foot-deep pond capable of sustaining fish, along with plenty of space to enjoy complete privacy and the outdoors. Inside, youll find a welcoming open-concept kitchen, living, and dining area with a snack bar?perfect for gathering and sharing hunting stories. The main floor includes an entry area, kitchen, bath, open living/dining space, one bedroom, and an additional bonus room. Upstairs offers two more bedrooms. The camp is approximately 30 years old, with an addition completed about 10 years ago. Additional amenities include a shed, a garage/workshop. While there is not a well, the current owner pumps water from the pond, and a well could be added if desired. There is a holding tank. This is a great opportunity for a peaceful retreat, hunting camp, or off-the-grid getaway.
Property Features
Property Type: Residential - Single Family
Basement: Block, None (Basement)
Cooling: None
Fuel Type: LP/Propane Gas
Garage: 1
Heating: Wall Heat
Home Style: Barn
Lot Size: 7.46 Acres
Stories: 1.5
Taxes: $1,478
Year Built: 1995
Feature Descriptions
Appliances: Range/Oven, Refrigerator
Days on Site: 169
Exterior: Wood
Exterior: Deck
Interior: 9 ft + Ceilings
Lot Features: Deep Lot - 150+ Ft., Treed
Parking Notes: 3 or More Spaces
Sewer: Holding Tank
Summer Tax: 352
Water: Other-See Remarks
Water Features: None
Winter Tax: 1126
Room Sizes
Bedroom 1: 16 X 15 Level First
Bedroom 2: 13 X 12 Level Second
Bedroom 3: 12 X 12 Level Second
Dining Room: 12 X 16 Level First
Kitchen: 18 X 10 Level First
Living Room: 12 X 10 Level First
Local Schools
School District: Rapid River Public Schools
Listed By / Shown By
Listed By
Agency Name: KEY REALTY DELTA COUNTY LLC
Agency Phone: 906-233-7455
Shown By
Agency Title: Key Realty
Agency Phone: 877-539-7589

Estimate Your Payment
Estimated Payment
$ 941.23 per month $777.53 Principal & Interest $123.17 Property Tax $40.54 Homeowner's Insurance
10691 Mirons 16.8 Lane | MLS# 50195864
This single family home located at 10691 Mirons 16.8 Lane, Bay De Noc Twp, MI 49878 is currently listed for sale with an asking price of $139,000. This property was built in 1995 and has 3 bedrooms and 1 full baths with 1398 sq. ft. Mirons 16.8 Lane is located in the none subdivision within the Rapid River Public Schools school district. Search None real estate on www.ikeyrealty.com today.