
BEDS3
BATHS2 full
SQUARE FEET1,926
MLS#20101143
STATUSActive
PROPERTY TYPEResidential - Single Family
SCHOOLMansfield City
Property Description
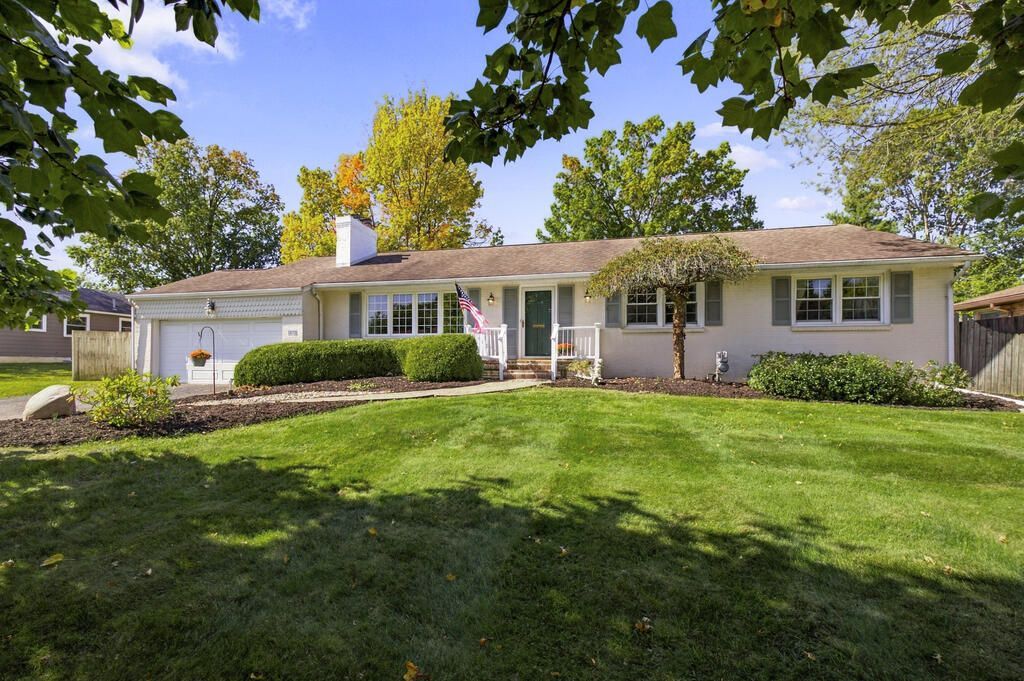
Abundant natural light graces the large rooms of this well appointed 3 bedroom ranch style home. You're sure to admire the hardwood floors, built-ins, crown molding and spacious closets throughout. Any chef will enjoy meal prep in the large, bright galley kitchen, framed-in custom natural cherry cabinetry and adjoining a sunroom/breakfast room with vaulted ceiling, skylights and a wall of windows. Recent updates since 2025 include a new stainless refrigerator, new skylight in kitchen, double wide shower stall with glass doors in main floor bath, and chimney repair and sealant. Lower level amenities include a full bath, enormous family room, large workshop space, and bright laundry/utility room. You won't want to miss touring this Ranchwood gem, ready for you to move right in!
Property Features
Property Type: Residential - Single Family
Basement: Yes
Basement: Full, Partially Finished
Cooling: Central Air, Whole House Fan
Fireplaces: 1
Heating: Forced Air, Natural Gas, See Remarks
Lot Size: 0.33 Acres
Roof Type: Composition
Stories: 1.0
Taxes: $1,144
Year Built: 1955
Feature Descriptions
Additional Structures: Shed(s)
Appliances: Dishwasher, Disposal, Gas Range, Gas Water Heater, Range Hood, Refrigerator
Entry Location: Main Level
Exterior: Brick, Vinyl Siding
Fencing: Partial
Financing: Cash, Conventional, FHA, VA Loan
Fireplace: Living Room, Wood Burning
Fireplace Y/N: Yes
Flooring: Carpet, Ceramic Tile, Hardwood
Garage Y/N: Yes
Interior: Cathedral Ceiling(s), Shower Stall, Breakfast Room, Dining Room, Entrance Foyer, Laundry, Living Room, Main Level Primary Bedroom, Recreation Room, Sunroom Heated, Utility Room
Laundry: Laundry Room
Lot: Curbs, Lawn, City Lot
Lot Dimensions: 90 x 160
Parcel #: 0270704909000
Parking: Asphalt, Attached, Garage, Garage Door Opener
Parking Total: 6
Patio/Porch: Patio, Porch
Rooms Total: 8
Security: Security System, Smoke Detector(s)
Sewer: Public Sewer
Structure Type: Onsite Built
Utilities: Cable Available
Water: Public
Windows: Double Pane Windows, Skylight(s), Vinyl, Other
Room Sizes
Primary Bedroom: 15.17 X 13.00 Level - Main
Bedroom 2: 13.42 X 12.92 Level - Main
Bedroom 3: 12.92 X 11.83 Level - Main
Dining Room: 16.92 X 13.58 Level - Main
Kitchen: 15.50 X 9.50 Level - Main
Living Room: 19.75 X 16.83 Level - Main
Rec Room: 26.4"x16.3" Level - Lower
Local Schools
School District: Mansfield City
Listed By / Shown By
Listed By
Agency Name: Haring Realty, Inc.
Agent Name: Jill A. Haring
Agency Phone: 419-756-8383
Shown By
Agency Title: Key Realty
Agency Phone: 877-539-7589

Estimate Your Payment
Estimated Payment
$ 1,678.50 per month $1,504.71 Principal & Interest $95.33 Property Tax $78.46 Homeowner's Insurance
1070 Laurelwood Rd | MLS# 20101143
This single family home located at 1070 Laurelwood Rd, Mansfield, OH 44907 is currently listed for sale with an asking price of $269,000. This property was built in 1955 and has 3 bedrooms and 2 full baths with 1926 sq. ft. Laurelwood Rd is located within the Mansfield City school district. Search Mansfield real estate on www.ikeyrealty.com today.