
BEDS3
BATHS2 full
SQUARE FEET1,679
MLS#260004064
STATUSActive
PROPERTY TYPEResidential - Single Family
SUBDIVISIONSilver Knolls Estates 2
Property Description
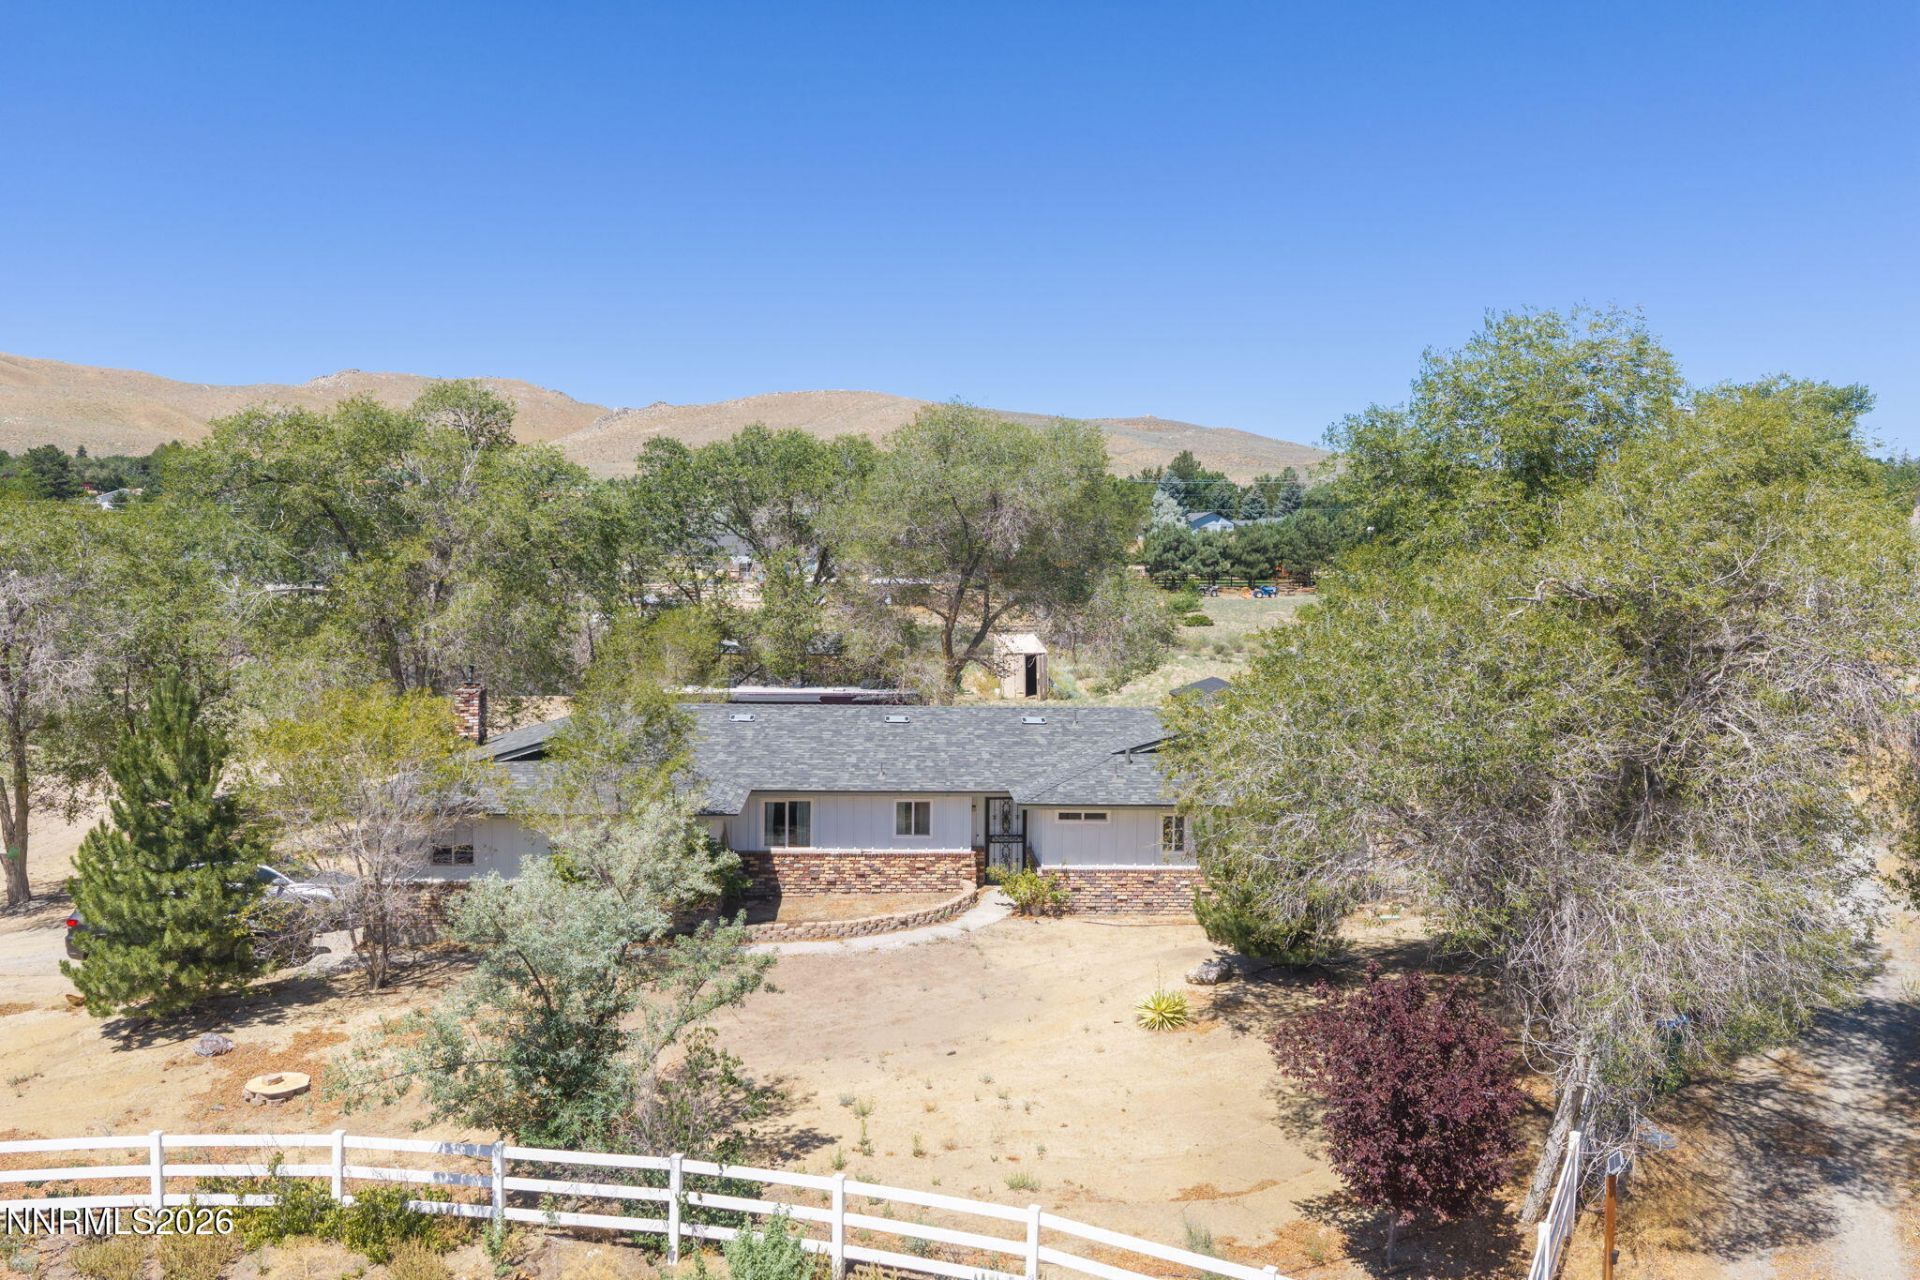
BRAND NEW ROOF ON HOUSE AND BARN! Rare opportunity to own 2.24 acres in Silver Knolls Estates of Red Rock! This property is perfect for those seeking space, freedom, and room to grow. Offering a dedicated RV hookup with power and a cleanout, and a 240 outlet for EV charging. Bring your horses, chickens, and outdoor toys-this parcel includes a large workshop, storage shed(s), and plenty of flat, open land to create the rural lifestyle you've been dreaming of. No HOA! The home itself offers a cozy environment; formal living and family rooms; and much more. Enjoy the peace, privacy and country living this property offers.
Property Features
Property Type: Residential - Single Family
Cooling: Electric, Heat Pump
Fireplaces: 1
Garage: 1 car attached
Heating: Baseboard, Fireplace(s), Heat Pump, Hot Water, Oil, Pel
Lot Size: 2.24 Acres
Roof Type: Shake
Stories: 1.0
Taxes: $2,133
Year Built: 1965
Amenities
Ceiling Fan(s)
Central Vacuum
Primary Downstairs
RV Hookup
Feature Descriptions
Additional Rooms: Other
Appliances: Dryer, Disposal, Dishwasher, Electric Oven, Electric Range, Microwave, Refrigerator, Washer, Oven, Electric Cooktop
City Limits: No
Construction Type: Site/Stick-Built
Cooling Y/N: Yes
Days on Site: 168
Dining: Ceiling Fan(s), Kitchen Combination
Exterior: Wood Siding
Family Room: Separate/Formal Room
Fencing: Full
Fireplace: Pellet Stove, Family Room
Fireplace Y/N: Yes
Flooring: Ceramic Tile, Wood
Foundation: Slab
Heating Y/N: Yes
Horse Y/N: Yes
Kitchen: Built-In Dishwasher, Built-In Microwave, Built-In Single Oven, Disposal, Electric Cooktop
Laundry Features: In Hall, Washer Hookup, Laundry Closet, Cabinets, Electric Dryer Hookup
Living Room: Separate/Formal Room
Lot Features: Gentle Sloping, Level
Master Bedroom: Ceiling Fan(s), On Main Floor, Shower Stall
OtherStructures: Outbuilding, Other, Shed(s), Storage, Workshop
Parcel #: 086-163-01
Parking: Attached, Garage, Garage Door Opener, RV Access/Parking, Garage Door Opener Controls
Patio/Porch: Patio, Uncovered
Road Frontage: Public
Road Responsibility: Public Maintained Road
Security Features: Smoke Detector(s)
Sewer: Septic Tank
Special View Info: Mountain(s)
Sprinklers: Automatic, Drip System
SQFT Living: 1679
Utilities: Electricity Connected, Internet Connected, Oil
Water: Private, Well
Water Rights Y/N: No
Window Features: Double Pane Windows, Vinyl Frames
Local Schools
High School: North Valleys
Middle School: Cold Springs
Elementary School: Desert Heights
Listed By / Shown By
Listed By
Agency Name: Chase International-Damonte
Agent Name: Shauna Ganes
Agency Phone: 775-850-5900
Agent Phone: 775-850-5910
Shown By
Agency Title: Key Realty
Agency Phone: 877-539-7589

Estimate Your Payment
Estimated Payment
$ 3,561.85 per month $3,216.39 Principal & Interest $177.75 Property Tax $167.71 Homeowner's Insurance
10705 Santa Fe Road | MLS# 260004064
This single family home located at 10705 Santa Fe Road, Reno, NV 89508 is currently listed for sale with an asking price of $575,000. This property was built in 1965 and has 3 bedrooms and 2 full baths with 1679 sq. ft. Santa Fe Road is located in the Silver Knolls Estates 2 subdivision. Search Silver Knolls Estates 2 real estate on www.ikeyrealty.com today.