
BEDS4
BATHS2 full 1 partial
SQUARE FEET2,516
MLS#202632625
STATUSPending
PROPERTY TYPEResidential - Single Family
SUBDIVISIONForest Ridge Estates
SCHOOLMSD of Southwest Allen Cnty
Property Description
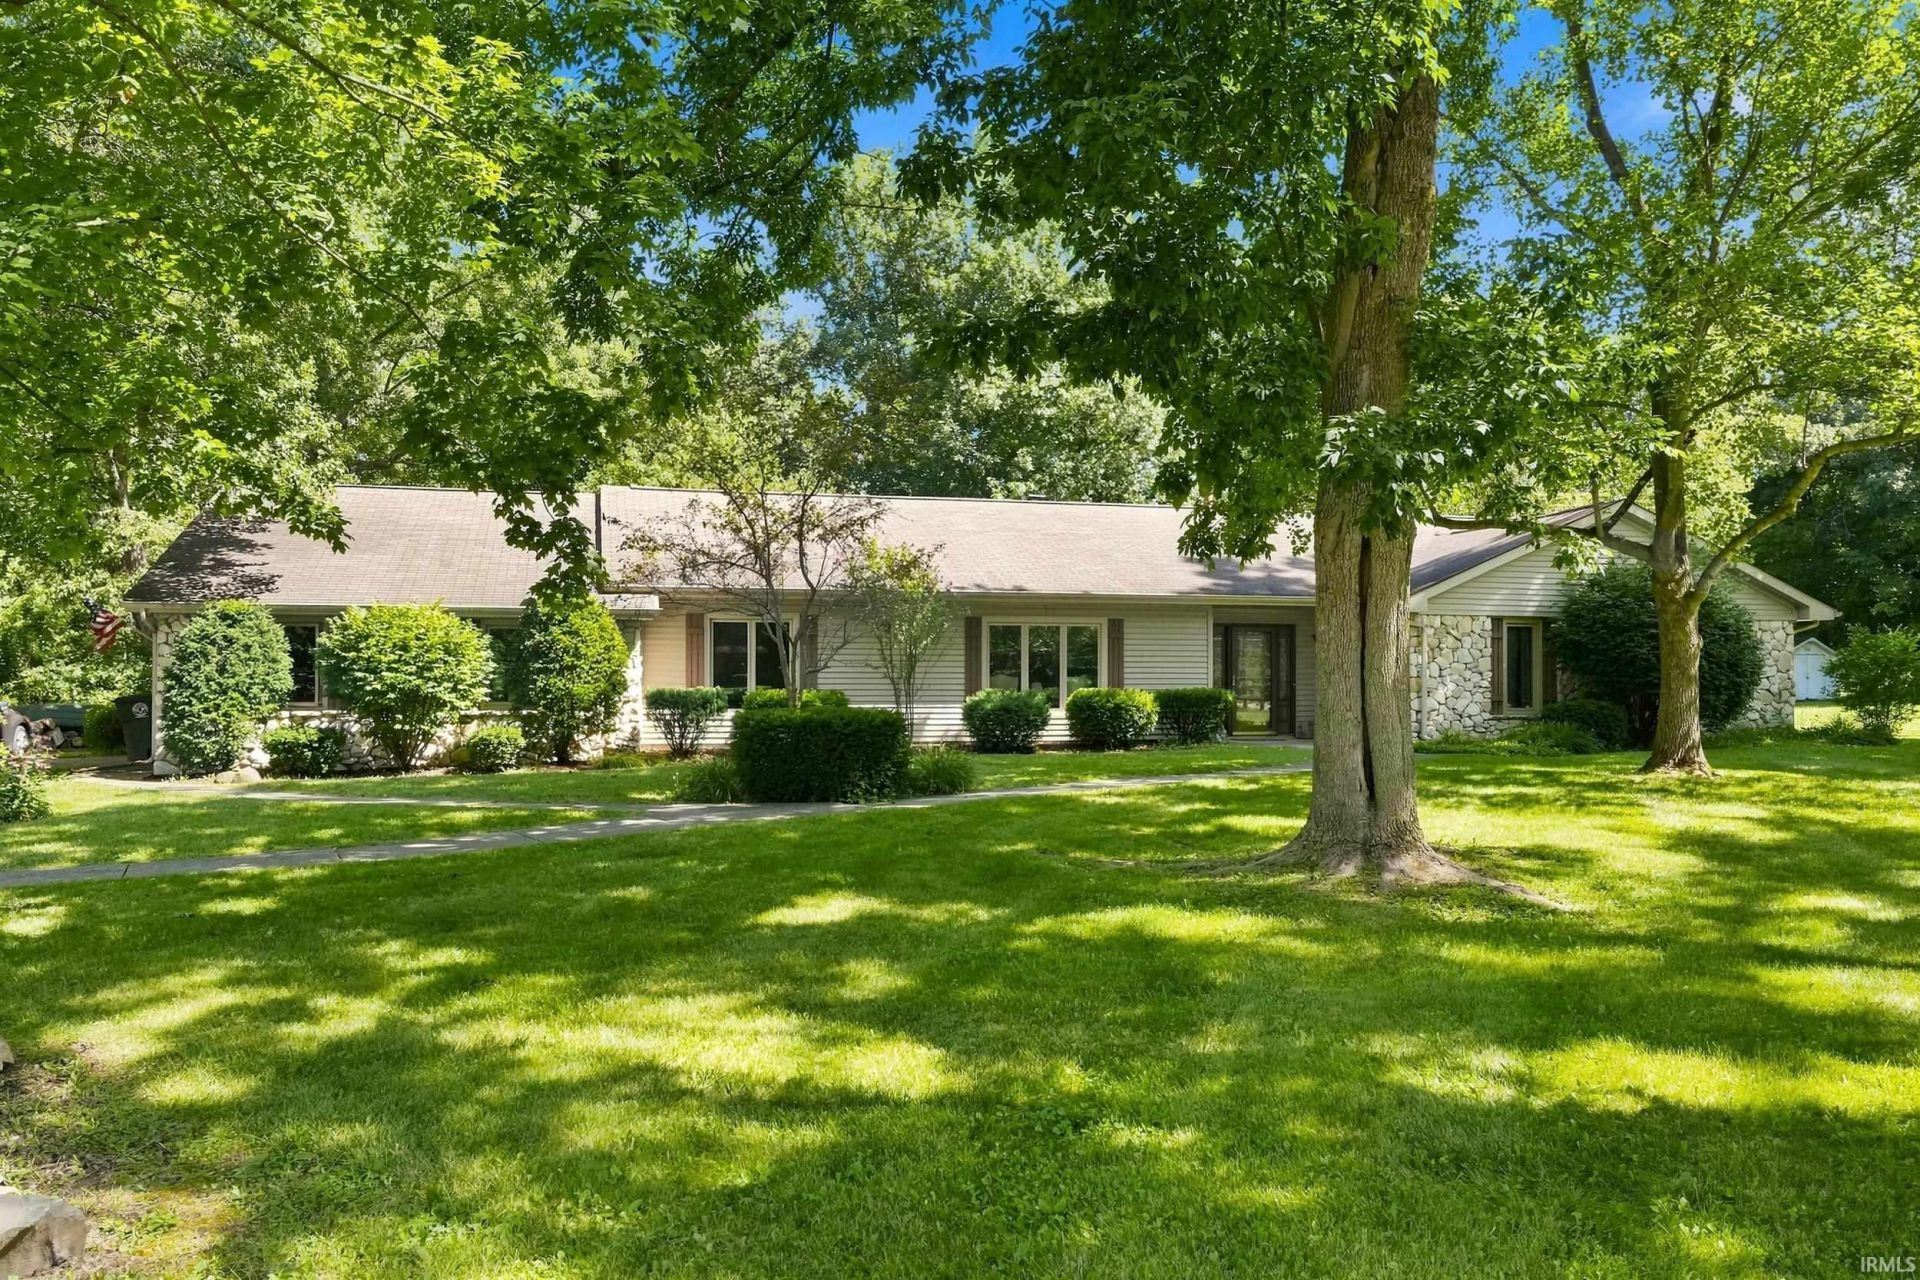
24 hour first right offer in place. Sprawling 4 bedroom, 2516 SF Ranch home on secluded .67 acre lot in Southwest Allen County School district. Conveniently located near Homestead Rd/HWY 24 with an amazing private wooded setting. Spacious living room and formal dining room. Outstanding eat in kitchen. Cozy Family room offers gas starter woodburning fireplace, wood beams and built-in bookshelves. Master suite has plenty of closet space and en-suite bathroom with heated floors. The second full bathroom is equipped with 3 vanities. Replacement windows throughout. Attic butler to help move items to and from attic. Attached 2 car garage has additional 12x10 storage area. Furnace and A/C replaced in 2014. Brand new Gas Water Heater. Additional storage with a 12x10 Shed in rear. This flexible residence offers plenty of space and future potential both inside and outside. Sunroom sq ft is not included in the overall finished sq ft of 2516. Garage sq ft is 630 according to tax records.
Property Features
Property Type: Residential - Single Family
Basement: Slab
Cooling: Central Air
Fireplaces: 1
Garage: 2 car attached
Heating: Gas, Forced Air
Home Style: Ranch
Lot Size: 0.67 Acres
Roof Type: Asphalt, Shingle
Stories: 1.0
Taxes: $3,422
Year Built: 1976
Feature Descriptions
Above Grade Finished SQFT: 2516
Amenities: 1st Bdrm En Suite, Built-In Bookcase, Ceiling-Cathedral, Ceiling Fan(s), Closet(s) Walk-in, Disposal, Dryer Hook Up Electric, Foyer Entry, Landscaped, Natural Woodwork, Patio Open, Porch Florida, Range/Oven Hook Up Elec, Six Panel Doors, Skylight(s), Stand Up Shower, For
Days on Site: 24
Exterior: Stone, Vinyl
Fireplace: Family Rm, Wood Burning, Gas Starter
Garage SQFT: 462
HOA Fees($): $150/ Annually
Location: City/Town/Suburb
Lot: Wooded
Lot Dimensions: 150 x 195
Number of Rooms: 9
Sale Inclusions: Dishwasher, Microwave, Refrigerator, Kitchen Exhaust Hood, Range-Electric, Water Heater Gas, Window Treatment-Blinds
Sewer: City
Total Finished SQFT: 2516
Water: City
Room Sizes
Bedroom 1: 16x15 Level - Main
Bedroom 2: 16x14 Level - Main
Bedroom 3: 14x12 Level - Main
Bedroom 4: 12x11 Level - Main
Dining Room: 14x13 Level - Main
Family Room: 20x17 Level - Main
Kitchen: 17x13 Level - Main
Living Room: 20x14 Level - Main
Laundry: 6x4 Level - Main
Local Schools
High School: Homestead
Middle School: Summit
Elementary School: Lafayette Meadow
School District: MSD of Southwest Allen Cnty
Listed By / Shown By
Listed By
Agency Name: Mike Thomas Assoc., Inc
Agent Name: Robert Ashley
Agency Phone: 260-489-2000
Shown By
Agency Title: Key Realty
Agency Phone: 877-539-7589

IDX information is provided exclusively for consumers’ personal, non-commercial use and may not be used for any purpose other than to identify prospective properties consumers may be interested in purchasing. Data is deemed reliable but is not guaranteed accurate by the MLS
Estimate Your Payment
Estimated Payment
$ 2,491.60 per month $2,097.08 Principal & Interest $285.17 Property Tax $109.35 Homeowner's Insurance
10724 Morning Mist Trail | MLS# 202632625
This single family home located at 10724 Morning Mist Trail, Fort Wayne, IN 46804 is currently listed for sale with an asking price of $374,900. This property was built in 1976 and has 4 bedrooms and 2 full and 1 partial baths with 2516 sq. ft. Morning Mist Trail is located in the Forest Ridge Estates subdivision within the MSD of Southwest Allen Cnty school district. Search Forest Ridge Estates real estate on www.ikeyrealty.com today.