
BEDS3
BATHS2 full
SQUARE FEET1,600
MLS#20261053566
STATUSActive
PROPERTY TYPEResidential - Single Family
SUBDIVISIONAUGUSTA WOODS PHASE II
SCHOOLLincoln Consolidated
Property Description
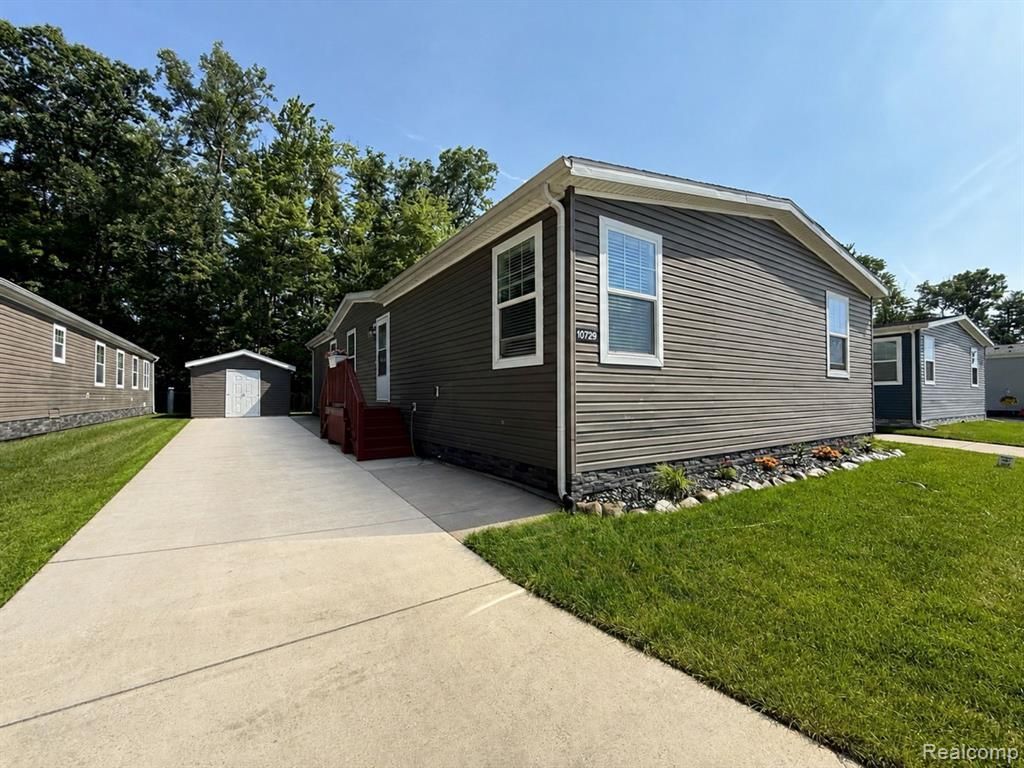
Welcome to this well-maintained 3-bedroom, 2-bath home located on a quiet cul-de-sac in desirable August Woods Mobile Home Park. The spacious living room flows seamlessly into the open-concept eat-in kitchen, creating a functional layout for everyday living. The primary suite and additional bedrooms offer generous closet space, while two full bathrooms provide added convenience. Step outside to a backyard that backs to a wooded area, offering privacy and a peaceful setting. Community amenities include a clubhouse and an in-ground pool. Conveniently located near major expressways, shopping, dining, and everyday conveniences, this home offers both comfort and accessibility. This is a manufactured home located in August Woods Manufactured Home Community on a leased lot.
Property Features
Property Type: Residential - Single Family
Cooling: Ceiling Fan(s), Central Air
Fuel Type: Natural Gas
Heating: Forced Air
Home Style: Manufactured w/o Land
Lot Size: 0.04 Acres
Year Built: 2019
Amenities
Club House
Pool – Community
Appliances
Dishwasher
Disposal
Dryer
Free-Standing Gas Oven
Free-Standing Gas Range
Free-Standing Refrigerator
Microwave
Feature Descriptions
Architecture: Manufactured w/o Land
Days on Site: 8
Exterior: Vinyl
Foundation: Pillar/Post/Pier
Frontage Feet: 32
Garage/Parking: 2+ Assigned Spaces, Driveway
Homeowners Association Fee: $590 (Monthly)
Lot Dimensions: 56x32
Parking Notes: 2+ Assigned Spaces, Driveway
Road Frontage: Paved, Cul-De-Sac
Summer Tax: $0.0000
Swimming Pool: Yes
Winter Tax: $0.0000
Local Schools
School District: Lincoln Consolidated
Listed By / Shown By
Listed By
Agency Name: EXP Realty Main
Agency Phone: (888) 501-7085
Shown By
Agency Title: Key Realty
Agency Phone: 877-539-7589

Estimate Your Payment
Estimated Payment
$ 941.66 per month $894.99 Principal & Interest $0.00 Property Tax (data not provided by mls) $46.67 Homeowner's Insurance
10729 Edwards Lane | MLS# 20261053566
This single family home located at 10729 Edwards Lane, Augusta Township, MI 48191 is currently listed for sale with an asking price of $160,000. This property was built in 2019 and has 3 bedrooms and 2 full baths with 1600 sq. ft. Edwards Lane is located in the AUGUSTA WOODS PHASE II subdivision within the Lincoln Consolidated school district. Search AUGUSTA WOODS PHASE II real estate on www.ikeyrealty.com today.