
BEDS3
BATHS1 full
SQUARE FEET975
MLS#2687793
STATUSActive
PROPERTY TYPEResidential - Single Family
SUBDIVISIONKentucky Gardens
SCHOOLDenver 1
Listing Courtesy of:
Stoney Creek Properties
Agency Contact: travis@stoneycreekproperties.com,720-922-3098

Property Description
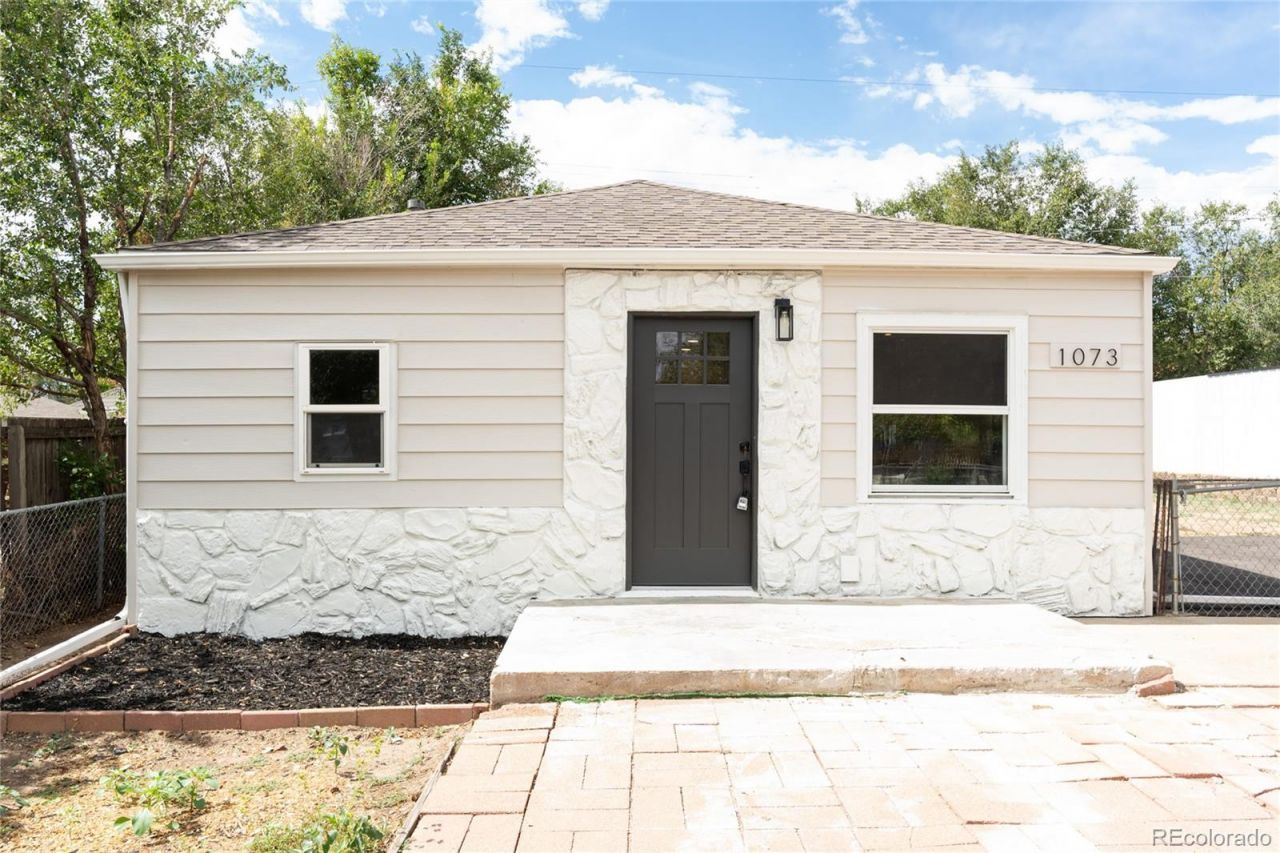
Welcome to this beautifully remodeled 3-bedroom, 1-bathroom home in Southwest Denver, offering modern updates, quality finishes, and a spacious yard with endless possibilities. Step inside to find fresh interior paint and luxury vinyl plank flooring throughout the main living areas, complemented by upgraded carpet in all three bedrooms. The completely remodeled kitchen features modern 42-inch upper cabinets, quartz countertops, a custom backsplash, and stainless steel appliances?perfect for both everyday living and entertaining. The bathroom has also been fully remodeled with a stylish tile surround and new vanity cabinet. Throughout the home, youll find new plumbing and electrical fixtures, outlets, and switches. Major improvements have been completed with permits, including a new sewer line, new electrical service, new outlets and switches, new water heater, updated plumbing and plumbing fixtures, exterior paint and a new asphalt driveway. Outside, the oversized yard provides plenty of space to create your ideal outdoor retreat, add a garage, or explore future possibilities. Conveniently located near schools, parks, shopping, and downtown, this move-in-ready home combines modern updates with flexibility and location. Dont miss the opportunity to make this beautifully remodeled Southwest Denver home your own!
Property Features
Property Type: Residential - Single Family
Basement: Cellar
Cooling: None
Heating: Forced Air
Lot Size: 0.15 Acres
Roof Type: Composition
Stories: 1.0
Taxes: $1,765
Year Built: 1940
Amenities
No Stairs
Quartz Counters
Smoke Free
Feature Descriptions
Appliances: Dishwasher, Disposal, Microwave, Oven, Range, Refrigerator
Baths 3/4: 0
Baths Full: 1
Baths Half: 0
Baths Total: 1
Days on Site: 3
Exclusions: Staging items
Exterior: Frame, Vinyl Siding
Flooring: Carpet, Vinyl
Lot: Level
Parcel#: 5184-31-013
Parking: Asphalt
Parking Notes: Asphalt
Sewer: Public Sewer
Water: Public
Window: Double Pane Windows
Local Schools
High School: Abraham Lincoln
Middle School: Strive Westwood
Elementary School: Castro
School District: Denver 1
Listed By / Shown By
Listed By
Agency Name: Stoney Creek Properties
Agency Contact: travis@stoneycreekproperties.com,720-922-3098
Shown By
Agency Title: Key Realty
Agency Phone: 877-539-7589
Estimate Your Payment
Estimated Payment
$ 2,498.29 per month $2,234.69 Principal & Interest $147.08 Property Tax $116.52 Homeowner's Insurance
1073 S Raleigh Street | MLS# 2687793
This single family home located at 1073 S Raleigh Street, Denver, CO 80219 is currently listed for sale with an asking price of $399,500. This property was built in 1940 and has 3 bedrooms and 1 full baths with 975 sq. ft. S Raleigh Street is located in the Kentucky Gardens subdivision within the Denver 1 school district. Search Kentucky Gardens real estate on www.ikeyrealty.com today.