
BEDS4
BATHS2 full
SQUARE FEET1,827
MLS#TB8540564
STATUSActive
PROPERTY TYPEResidential - Single Family
SUBDIVISIONBELLA LAGO
Property Description
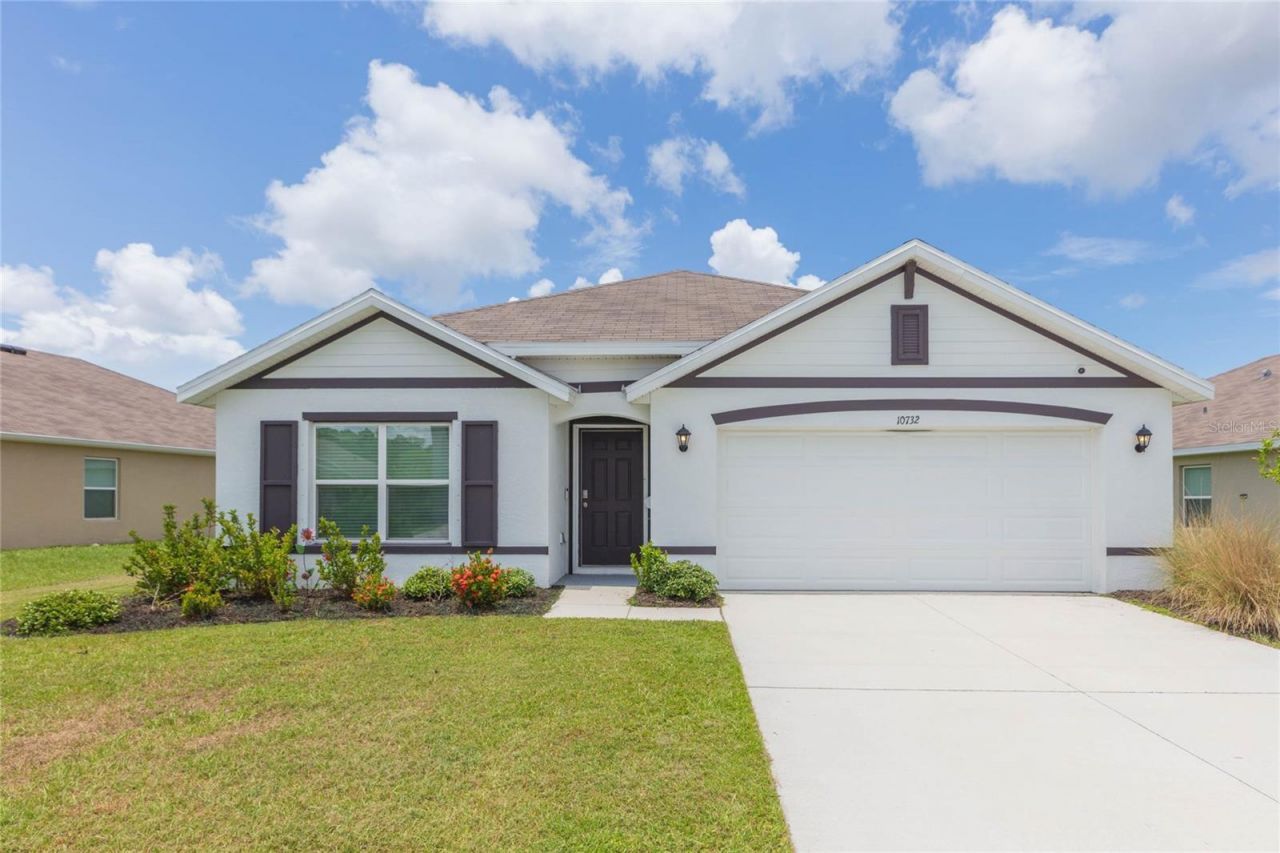
WATERFRONT LIVING! Welcome to the resort-style community of Bella Lago, in the heart of Parrish. This completely move-in ready home has been recently updated including NEW interior paint, carpet in all bedrooms and Epoxy garage flooring. Offering 4-bedrooms, 2 baths, a desirable open-concept layout and stunning pond views, this home has it all. Entering the foyer, 2 secondary bedrooms are tucked away with a full bath in between. Bedroom 3 is located down the hall, near the laundry room. The primary bedroom has an oversized walk-in closet and ensuite bath with dual sinks and walk-in shower (no tub). The kitchen boasts recessed lighting, granite countertops with large center island, pantry, stainless steel appliances (with newer range and microwave!), and opens to the dining and living room. Glass sliders lead out onto the screened lanai where plenty of time will be spent relaxing and enjoying the space and privacy of the fully fenced backyard overlooking the water. Bella Lago has 2 clubhouses, 2 pools, fitness center, picnic areas, dog park, and a playground. Conveniently located near shopping, dining, schools, and major highways for easy access to award-winning beaches or visiting Lakewood Ranch, Sarasota, St. Petersburg, Tampa and so much more!
Property Features
Property Type: Residential - Single Family
Cooling: Central Air
Fenced: Yes
Garage: 2 car attached
Heating: Central
Lot Size: 0.16 Acres
Roof Type: Shingle
Stories: 1.0
Taxes: $6,576
Year Built: 2023
Amenities
Kitchen/Family Room Combo
Living Room/Dining Room Combo
Open Floorplan
Primary Bedroom Main Floor
Split Bedroom
Walk-In Closet(s)
Sidewalk
Sliding Doors
Feature Descriptions
Appliances: Dishwasher, Dryer, Microwave, Range, Refrigerator, Washer
Builder: DR HORTON
Community Features: Clubhouse, Deed Restrictions, Dog Park, Fitness Center, Park, Playground, Pool, Sidewalks
Directions: From 301 N towards Ellenton and 75. Turn right onto 301 Tenth St E to Ellenton, take 1st exit roundabout, turn left onto Nantahala Run, turn left onto Chippewa to address.
Exterior: Block, Stucco
Fencing: Other, Vinyl
Flood Zone Code: X
Flooring: Carpet, Tile
Foundation: Slab
Frontage Pond: 50
Garage Dimensions: 20x20
HOA Fee: 135/ Monthly
HOA Y/N: Yes
Home Warranty Y/N: No
Listing Terms: Cash, Conventional, FHA, VA Loan
Lot: Paved
Lot Dimensions: 0.16
Model: Cali
Ownership: Fee Simple
Parking: Driveway, Garage Door Opener
Parking Notes: Driveway, Garage Door Opener
Patio/Porch: Covered, Patio, Screened
Pets Allowed: Yes
Pets Restrictions: Verify with HOA
Property Attached Y/N: No
Property Sub-Type: Single Family Residence
Sewer: Public Sewer
Showing Instructions: See Remarks, ShowingTime
Special Sale Provisions: None
Special View Info: Water
Utilities: BB/HS Internet Available, Cable Available, Electricity Available
Vegetation: Trees/Landscaped
Water: Public
Water Access: Pond
Water Access Y/N: Yes
Waterfront Features: Pond
Water View: Pond
Zoning: PD-MU
Room Sizes
Kitchen: 18x13
Dining Room: 10x8
Living Room: 15x15
Primary Bedroom: 12x14
Bedroom 2: 12x10
Bedroom 3: 13x11
Bedroom 4: 12x11
Local Schools
High School: Parrish Community High
Middle School: Buffalo Creek Middle
Elementary School: Barbara A. Harvey Elementary
Listed By / Shown By
Listed By
Agency Name: KELLER WILLIAMS SOUTH SHORE
Agency Contact: murraycoleman@kw.com
Shown By
Agency Title: Key Realty
Agency Phone: 877-539-7589

Estimate Your Payment
Estimated Payment
$ 2,195.91 per month $1,566.24 Principal & Interest $548.00 Property Tax $81.67 Homeowner's Insurance
10732 Chippewa Drive | MLS# TB8540564
This single family home located at 10732 Chippewa Drive , Parrish, FL 34219 is currently listed for sale with an asking price of $280,000. This property was built in 2023 and has 4 bedrooms and 2 full baths with 1827 sq. ft. Chippewa Drive is located in the BELLA LAGO subdivision. Search BELLA LAGO real estate on www.ikeyrealty.com today.