
BEDS4
BATHS2 full
SQUARE FEET1,479
MLS#22109054
STATUSActive
PROPERTY TYPEResidential - Single Family
SUBDIVISIONPrice Suburban Heights
Property Description
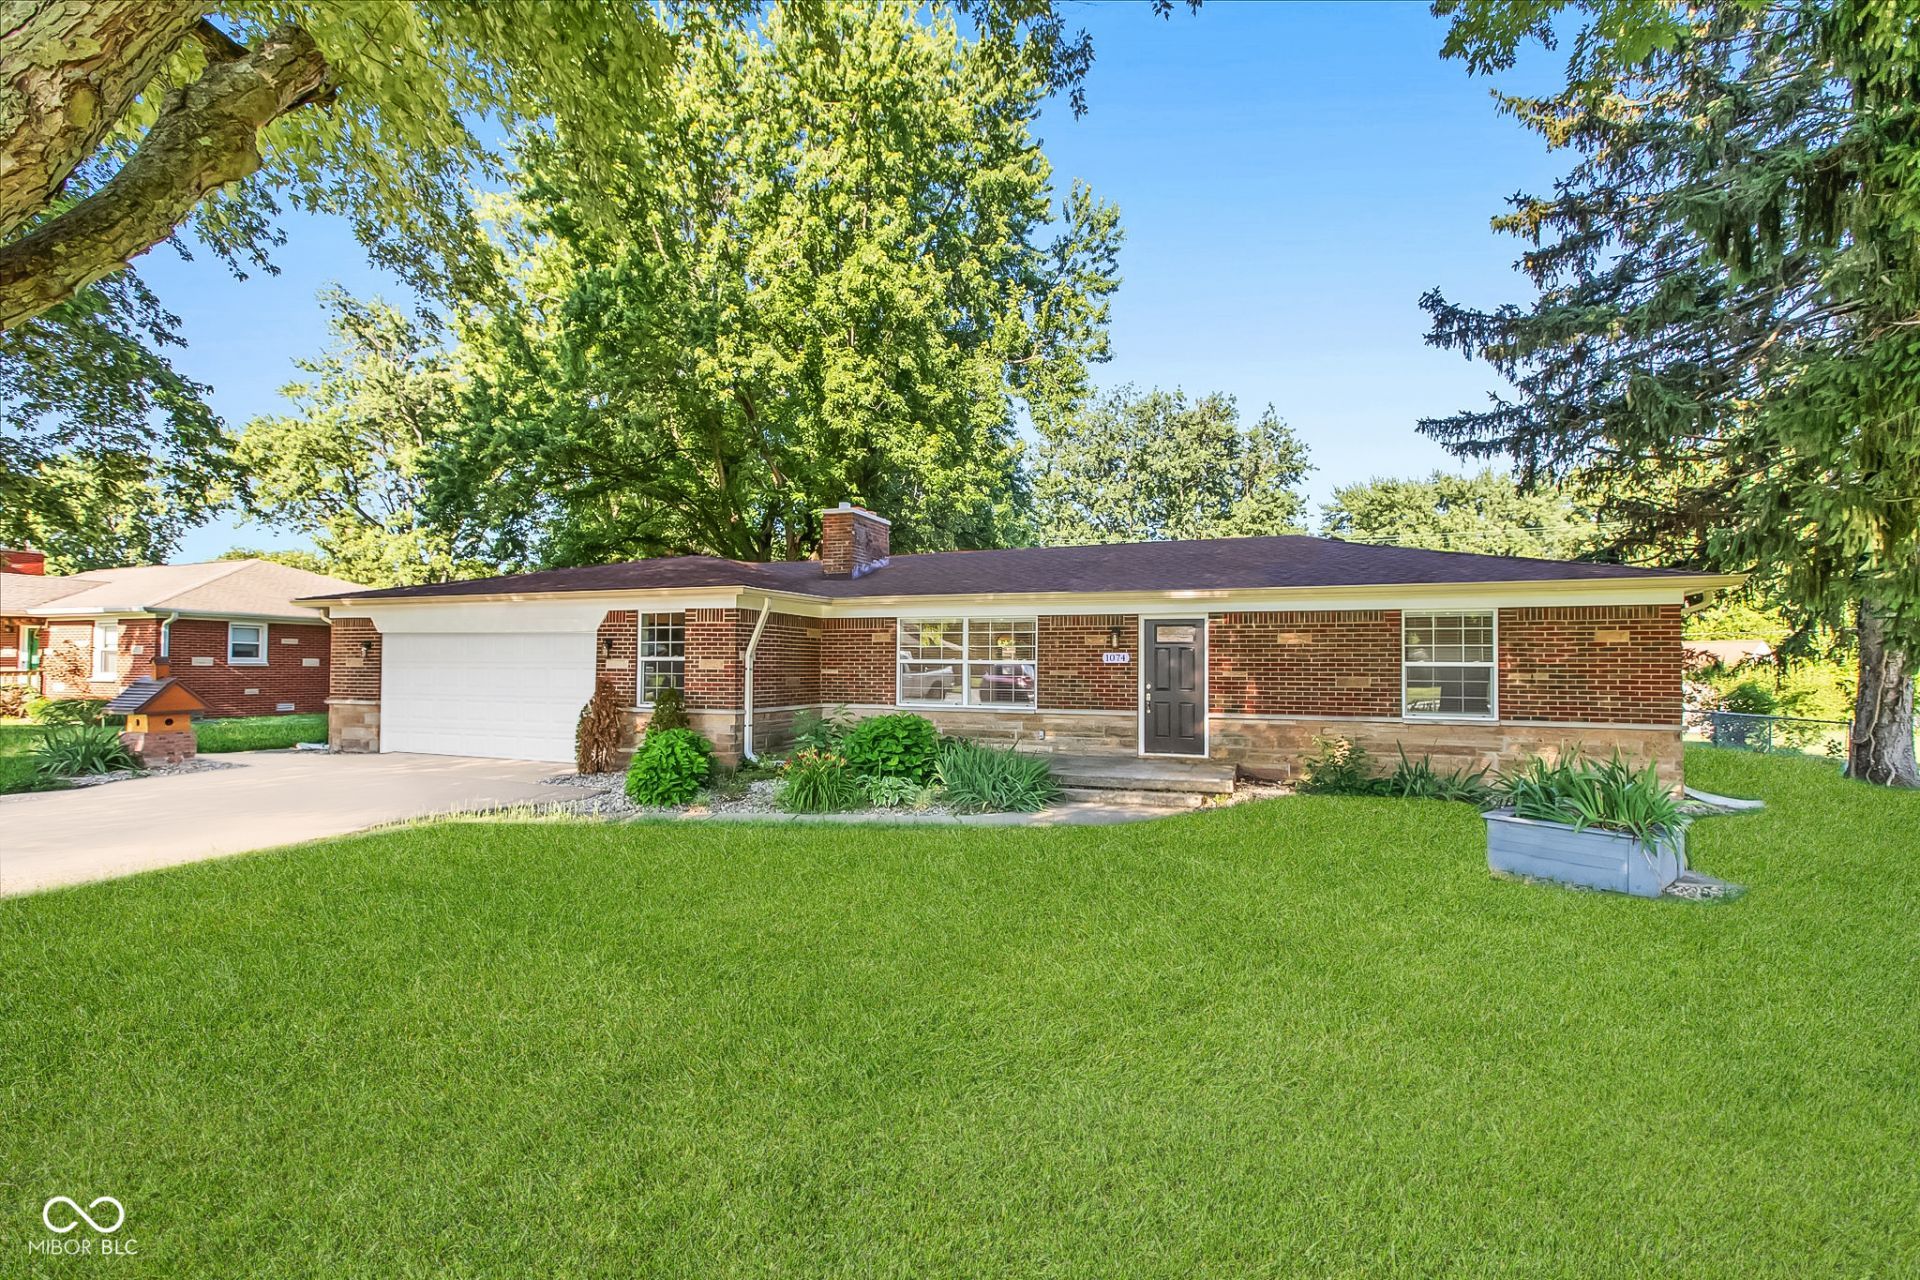
Welcome to this beautifully updated 4-bedroom, 2-bath home in the heart of Avon, Indiana! From the moment you walk in, you'll notice the fresh, modern updates throughout and the move-in-ready feel this home offers. The brand-new kitchen is the true centerpiece, featuring stylish finishes, stainless steel appliances, Quartz countertops and a clean, modern design perfect for cooking, gathering, and entertaining. The spacious primary bedroom includes its own private bathroom, creating a comfortable place to unwind. Enjoy peace of mind with major improvements already completed, including a 2-year-old roof, brand-new water heater, brand new windows and brand-new HVAC system. Outside, the huge backyard offers endless possibilities-whether you're hosting summer cookouts, creating a garden, giving pets room to roam, or simply enjoying the extra outdoor space. Located in a great Avon school district and a welcoming neighborhood, this home combines style, comfort, updates, and space in one beautiful package. Schedule your showing today!
Property Features
Property Type: Residential - Single Family
Cooling: Central Air
Garage: 3
Heating: Natural Gas
Home Style: Ranch
Lot Size: 0.46 Acres
Stories: 1.0
Taxes: $1,924
Year Built: 1957
Appliances
Dishwasher
Disposal
Gas Water Heater
Electric Oven
Refrigerator
Feature Descriptions
Bath: 2(Full-Main)
Days on Site: 24
Eating Area: Dining Combo/Kitchen
Exterior: Brick
Foundation: Block
InteriorFeatures: Eat-in Kitchen
Total Rooms: 6
Water: Private
Room Sizes
Primary Bedroom: 12x12
Dining Room: 8x10
Kitchen: 10x10
Bedroom 2: 11x10
Bedroom 4: 10x10
Living Room: 14x8
Bedroom 3: 11x10
Local Schools
High School: Avon High School
Middle School: Avon Middle School South
Elementary School: Hickory Elementary School
Listed By / Shown By
Listed By
Agency Name: PDDR, LLC
Agency Phone: 708-200-2970
Shown By
Agency Title: Key Realty
Agency Phone: 877-539-7589

Estimate Your Payment
Estimated Payment
$ 2,131.94 per month $1,873.89 Principal & Interest $160.33 Property Tax $97.71 Homeowner's Insurance
1074 S Avon Avenue | MLS# 22109054
This single family home located at 1074 S Avon Avenue, Avon, IN 46123 is currently listed for sale with an asking price of $334,999. This property was built in 1957 and has 4 bedrooms and 2 full baths with 1479 sq. ft. S Avon Avenue is located in the Price Suburban Heights subdivision. Search Price Suburban Heights real estate on www.ikeyrealty.com today.