
BEDS3
BATHS2 full 1 partial
SQUARE FEET2,620
MLS#846822
STATUSActive
PROPERTY TYPEResidential - Single Family
SUBDIVISIONSandy Pines Golf Estates
Property Description
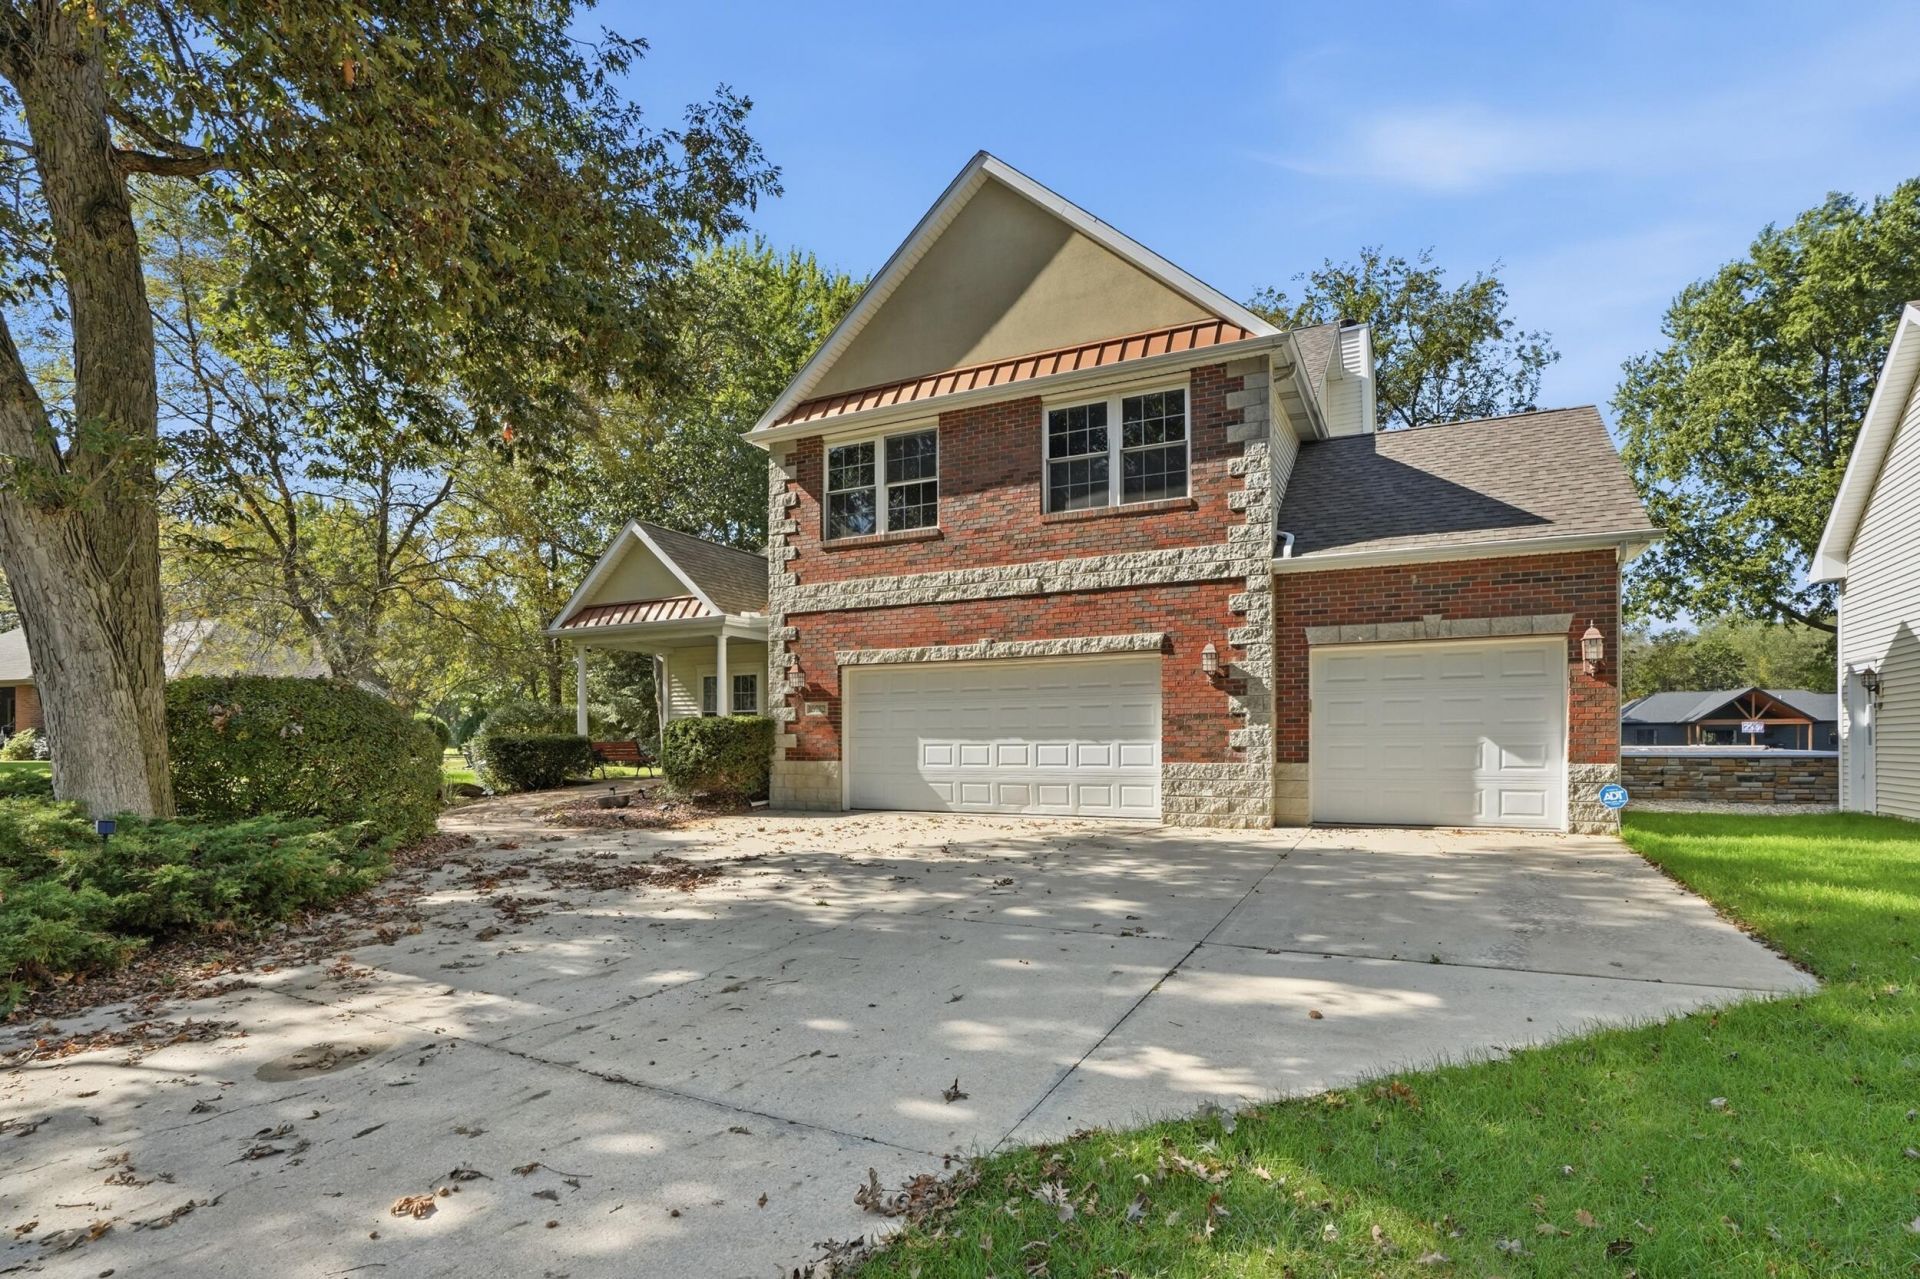
Golf course views, exceptional garage space, and a backyard built for entertaining make this home stand out! Located on hole 11 at Beautiful Sandy Pines Golf Course with no HOA fees, this property pairs spacious interiors with plenty of ways to enjoy the outdoors. A covered rear deck overlooks a custom semi-inground pool with a stone surround and safety cover, while the sunroom offers a comfortable spot to relax between indoor and outdoor activities. Inside, expansive windows and soaring ceilings create a bright, open feel throughout the main level. Separate living and dining rooms provide space for gatherings, while the updated eat-in kitchen and family room with a fireplace offer inviting settings for everyday living. Upstairs, the three-bedroom layout includes a beautifully updated primary suite with a spa-like bathroom and a private balcony overlooking the golf course. Two additional bedrooms feature generous closet space and share a bathroom. An upstairs laundry room adds everyday convenience. The three-car attached garage is complemented by a detached garage with overhead clearance to accommodate a lift and a loft suited for storage or hobbies. Community amenities include a clubhouse with a restaurant, a pro shop, and guest cottages. From mornings on the balcony to afternoons by the pool, this home offers a setting you'll look forward to coming home to. 499,900
Property Features
Property Type: Residential - Single Family
Fireplaces: 1
Garage: 5
Heating: Forced Air, Natural Gas
Lot Size: 0.51 Acres
Stories: 2.0
Year Built: 1999
Amenities
Cathedral Ceiling(s)
Country Kitchen
Walk-In Closet(s)
Soaking Tub
Recessed Lighting
Pantry
Kitchen Island
High Ceilings
Granite Counters
Eat-in Kitchen
Entrance Foyer
Ceiling Fan(s)
Appliances
Dryer
Washer
Range Hood
Refrigerator
Microwave
Gas Range
Dishwasher
Disposal
Feature Descriptions
Days on Site: 18
Fireplace Features: Family Room, Gas
Lot: Landscaped, Sprinklers In Rear, Sprinklers In Front
Parking Features: Driveway
Rooms Total: 11
Sewer: Septic Tank
Utilities: Natural Gas Connected
Water: Well
Room Sizes
Living Room: 12.0 x 14.7
Dining Room: 12.0 x 12.6
Kitchen: 12.11 x 12.8
Sunroom: 11.0 x 12.3
Breakfast Room: 8.7 x 12.7
Family Room: 13.8 x 19.5
Foyer: 7.0 x 17.0
Primary Bedroom: 19.0 x 17.0
Bedroom 2: 12.0 x 14.0
Bedroom 3: 12.0 x 14.0
Laundry: 5.0 x 7.0
Listed By / Shown By
Listed By
Agency Name: RE/MAX Executives
Agency Phone: (219) 987-2230
Shown By
Agency Title: Key Realty
Agency Phone: 877-539-7589

Estimate Your Payment
Estimated Payment
$ 2,942.10 per month $2,796.30 Principal & Interest $0.00 Property Tax (data not provided by mls) $145.80 Homeowner's Insurance
10752 Dogleg Drive | MLS# 846822
This single family home located at 10752 Dogleg Drive , Demotte, IN 46310 is currently listed for sale with an asking price of $499,900. This property was built in 1999 and has 3 bedrooms and 2 full and 1 partial baths with 2620 sq. ft. Dogleg Drive is located in the Sandy Pines Golf Estates subdivision. Search Sandy Pines Golf Estates real estate on www.ikeyrealty.com today.