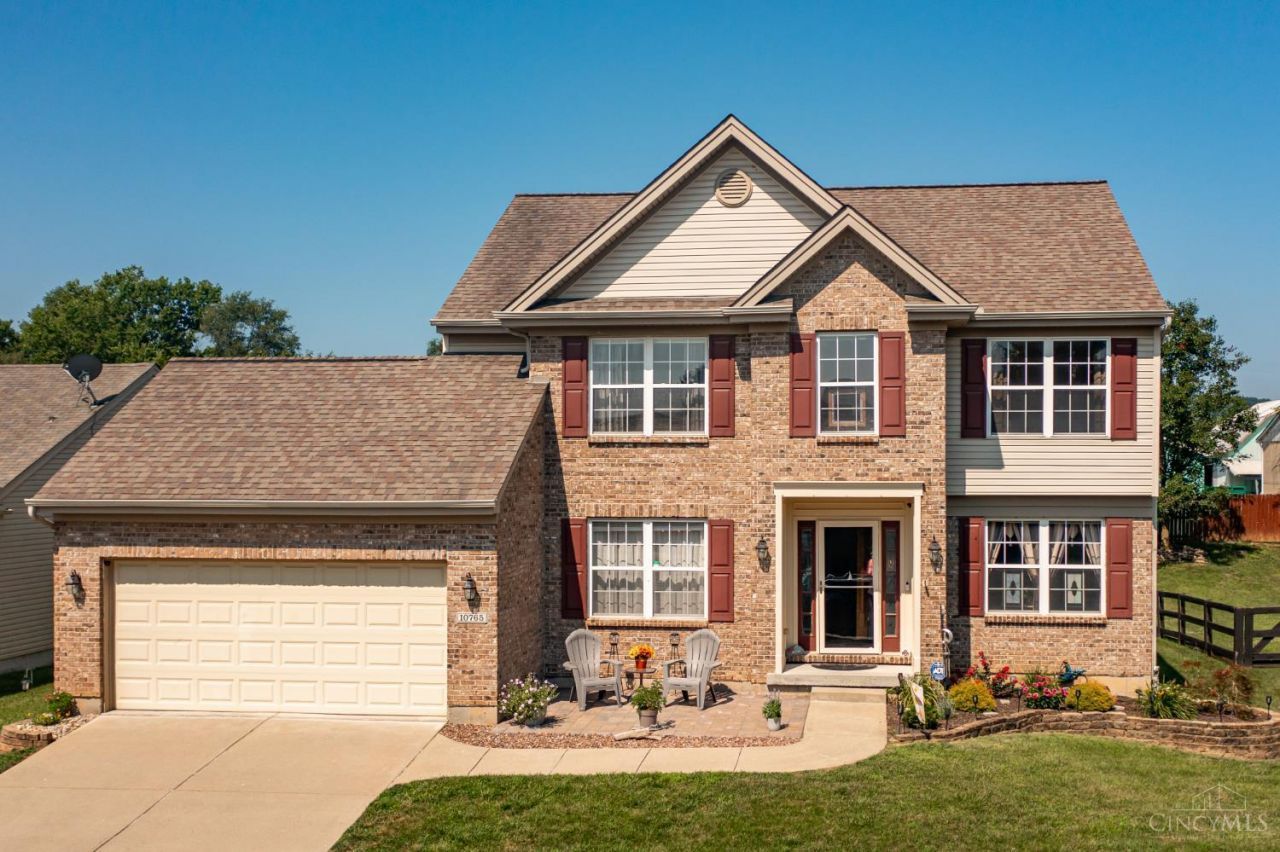

BEDS4
BATHS2 full 2 partial
SQUARE FEET2,188
MLS#1886548
STATUSActive
PROPERTY TYPEResidential - Single Family
SUBDIVISIONStone Ridge Estates Sub
SCHOOLSouthwest
Property Description
Discover this beautiful and meticulously maintained residence at 10765 Stone Ridge Way, offering the perfect blend of suburban tranquility and sophisticated river-city proximity. This polished home features four generous bedrooms, including a sprawling 17x17 master suite, and four bathrooms designed for modern luxury and convenience. Entertain with ease in the expansive main-level living spaces or retreat to the full, finished basement which offers over 750 square feet of additional recreation area. Outdoor living is beautifully elevated by a private deck, ideal for hosting summer gatherings or enjoying quiet mornings overlooking the manicured grounds. Convenience is at your doorstep with immediate highway access, placing you less than 30 minutes from the Cincinnati Zoo and the high-energy excitement of a Bengals game. This exceptional property represents a rare opportunity to enjoy a polished, move-in-ready lifestyle in a prime location just outside the Queen City.
Property Features
Property Type: Residential - Single Family
Basement: Yes
Basement: Full
Cooling: Central Air
Garage: 2
Heating: Gas
Home Style: Other
Lot Size: 0.22 Acres
Roof Type: Shingle
Stories: 2.0
Taxes: $4,114
Year Built: 2006
Feature Descriptions
Basement Fatures: Finished
Exterior: Brick, Vinyl Siding
Foundation: Poured
Garage/Carport: Garage Attached
Gas: Natural
Lot Dimensions: 65x142
Parcel #: 561-0020-0586-00
Primary Bathroom: Other
Primary Bedroom: Other
Rooms Total: 12
Sewer: Public Sewer
SQFT Basement: 1018
Tax Abatement: No
Water: Public
Water Heater: Gas
Window Features: Other
Room Sizes
Primary Bedroom: 17 X 17 Level - 2
Bedroom 2: 12 X 11 Level - 2
Bedroom 3: 12 X 11 Level - 2
Bedroom 4: 11 X 10 Level - 2
Dining Room: 13 X 12 Level - 1
Entry: 8 X 8 Level - 1
Family Room: 14 X 14 Level - 1
Living Room: 13 X 10 Level - 1
Laundry Room: 8 X 6 Level - 1
Local Schools
School District: Southwest
Listed By / Shown By
Listed By
Agency Name: Tami Holmes Realty
Agent Name: Tami Holmes
Agency Phone: 937-506-8360
Shown By
Agency Title: Key Realty
Agency Phone: 877-539-7589

Estimate Your Payment
Estimated Payment
$ 2,902.97 per month $2,433.27 Principal & Interest $342.83 Property Tax $126.87 Homeowner's Insurance
10765 Stone Ridge Way | MLS# 1886548
This single family home located at 10765 Stone Ridge Way, Harrison, OH 45030 is currently listed for sale with an asking price of $434,999. This property was built in 2006 and has 4 bedrooms and 2 full and 2 partial baths with 2188 sq. ft. Stone Ridge Way is located in the Stone Ridge Estates Sub subdivision within the Southwest school district. Search Stone Ridge Estates Sub real estate on www.ikeyrealty.com today.